Warehouse Mezzanine and Office Buildout
Category
Warehouse Construction Services
Service Area
Communities across Texas
Next Step
Request a Project Review
Category
Warehouse Construction Services
Service Area
Communities across Texas
Next Step
Request a Project Review
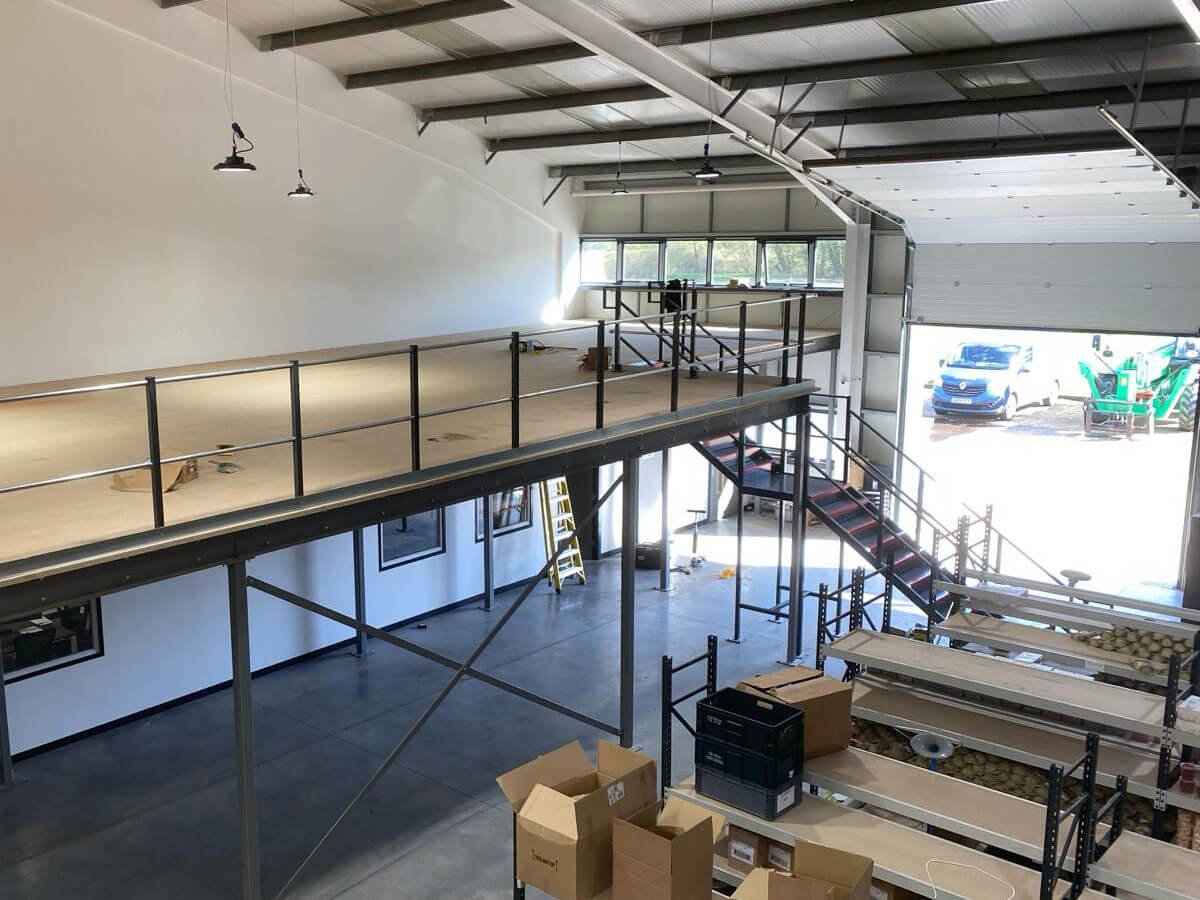
Floor area under a 36 foot ceiling is cheap; floor area on a pick module or pack line is valuable. A mezzanine puts offices, break rooms, control rooms or light-duty pick levels in the air over space that was going to be empty anyway, and it usually costs less per square foot than extending the building outward. Operators use them to add supervisory space above the dock, to stack a pack-out line over a pick floor or to give a tenant a second level without a second roof.
The catch is that a mezzanine is a building inside a building, and the code treats it that way. It carries a structural frame, a floor deck, egress stairs, guardrails, a fire protection design, accessibility rules and an energy envelope for the conditioned space. Done as an afterthought, it collides with sprinkler lines, racking and lighting. Done in the design phase, it costs far less and passes inspection the first time.
We design and build mezzanines and warehouse office buildouts both as part of new shells and as additions to existing buildings. The sections below describe what is in the scope, how Texas rules shape it and how to avoid the problems we see most often.
A typical package starts with the structural steel frame and a floor system, either bar joist and metal deck with a concrete topping or a proprietary grating or plank floor for light pick levels. Stairs, landings, guardrails and at least two means of egress follow, and a larger mezzanine needs a lift or an accessible route to the upper level. Then come partitions, ceilings, flooring, HVAC for the conditioned space, lighting, power and data. Offices placed over the dock typically get sound-attenuating partitions and glazing that gives the supervisor a view of the floor.
The first decision is whether the mezzanine is a freestanding structure or a column line tied into the building. Freestanding is simpler to permit and move, while tie-ins save steel but make the mezzanine part of the building structure. We help owners compare the two against future expansion plans, particularly in buildings that may later need an expansion or a revised rack layout.
State law makes the International Building Code the municipal commercial code, but a city may amend it by ordinance, so a mezzanine in one city may be treated differently from the same mezzanine in another. The first conversation is with the local building official: how the code counts the mezzanine area against the building area, whether it triggers added fire separation, and what egress distances apply to a space above a storage floor.
Energy rules apply to the conditioned office space. The State Energy Conservation Office continues to use the International Energy Conservation Code as the adopted energy code, and local officials may require compliance paths for envelope, lighting and mechanical systems. Accessibility is a separate track: the Texas Accessibility Standards apply, and projects with an estimated cost of $50,000 or more are registered with the state accessibility program and reviewed before inspection. Most mezzanine offices in warehouses cross that threshold, so we file the registration with the permit set.
The most common conflict is between the sprinkler system and the mezzanine floor. A solid floor blocks the spray from sprinklers above, so the space beneath needs its own protection, and the upper level needs coverage as well. Where the mezzanine sits over racking, the sprinkler design must account for the combined storage and floor arrangement, a point we work through with the fire protection designer under ESFR fire protection coordination.
Lighting, ducts and conveyors are the next conflict. A mezzanine that drops 8 feet of structure into a 28 foot clear space leaves 20 feet below, so we draw the vertical layers before ordering anything. Existing slabs must also carry the column loads, and we check the slab thickness and subgrade at each footing location. Where the slab cannot take the load, we cut and pour new footings under the mezzanine columns.
Many mezzanine projects happen inside buildings that are occupied. We lay out a laydown area, route steel deliveries to avoid dock traffic, and erect the frame in sections with a crane or a telehandler depending on the building height and slab capacity. Welding and cutting require hot work permits, and we coordinate with the fire authority and the operator's safety lead.
Offices on top of a warehouse are also an HVAC puzzle. Roof-mounted packaged units are the usual answer, with ducts dropped to the mezzanine office, so we coordinate roof penetrations with the roofing warranty holder. Owners who also operate cold storage space need to keep the conditioned envelope separate from the cold side, and we detail the vapor barrier and thermal break accordingly.
A mezzanine looks inexpensive until the code items are added: fire sprinklers beneath, stairs, egress, a lift, plus HVAC and electrical for the office space. The structural frame is usually a minority of the cost. We show owners a build-up in categories so they can see where choices matter, for example a glazed office wall versus a drywall wall or a standard finish versus a high-traffic one.
The comparison that matters is mezzanine versus a ground-level office wing. A wing consumes dock-side frontage and parking; a mezzanine does not. For tenants in ecommerce fulfillment, where pack stations sit over the pick floor, and for owners of a warehouse that needs control-room space, the mezzanine often wins on total cost. For owners of a 3PL facility serving several customers, we also plan for easy reconfiguration.
Send us the building plans and what the new level needs to hold. We will check the slab, code and sprinkler issues and return a scope and price.
Almost always. Even a freestanding platform changes occupancy loads, egress and fire protection, so it is reviewed as part of the building. Some cities offer a simplified review for storage platforms, and we check this with the local official before drawings are finished.
That depends on slab thickness, reinforcement and the subgrade. We review the original structural drawings if they exist and, if not, take cores and probe the slab. Where the slab is too thin, we add isolated footings under each column.
Yes, if it is conditioned. The warehouse is typically ventilated or unconditioned, so the office needs its own system and envelope. State energy rules apply to that conditioned space.
A bolted, freestanding frame can be disassembled and relocated, although the floor, stairs and office partitions are usually worth less than the cost of the move. If reconfiguration is likely, we design with that in mind.
The frame and floor often take a few weeks, while the office finish and inspections can double that. Schedule depends mostly on lead time for steel and stairs and on how many shutdowns the operator can allow.