E-Commerce Fulfillment Center Construction
Category
Industries We Serve
Service Area
Communities across Texas
Next Step
Request a Project Review
Category
Industries We Serve
Service Area
Communities across Texas
Next Step
Request a Project Review
Sortation lines do not care about square footage, and neither does a good fulfillment operator. What matters is how many units leave the building per hour and how fast a customer order turns into a label. That is why the buildings we deliver for online sellers look different from a conventional distribution box: more mezzanine area, more power per square foot, flatter floors under mobile robots and a dock plan that separates inbound pallets from outbound parcels.
Texas is a natural place to put these buildings. Fort Worth Alliance Airport hosts a FedEx southwest regional sorting hub, and the airport's Amazon Air hub opened on October 2, 2019, both inside AllianceTexas, a 27,000-acre master-planned development that Hillwood says has generated more than 73,000 jobs. Parcel carriers and e-commerce sellers cluster where air, rail and interstate freight meet, and the buildings between them have to be ready for same-day and next-day promises. We build for those commitments through our fulfillment and e-commerce center work.
Most of our online-retail clients are brand owners moving in-house after outgrowing a shared warehouse, or operators who fulfil for several brands and need a facility that survives peak and the quiet months after it.
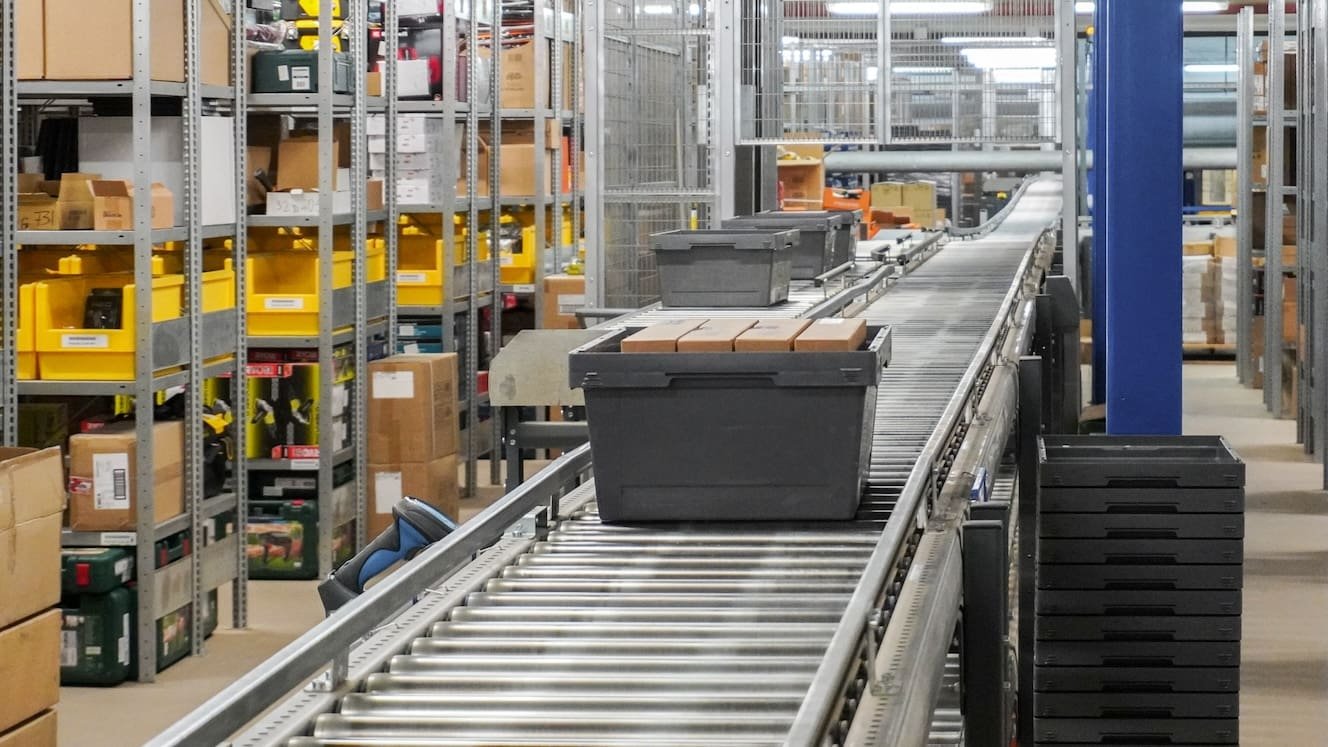
Fulfillment projects are decided by equipment. If the operator picks goods-to-person robots, the floor flatness and levelness tolerance tightens, the aisle widths drop and the structure above has to carry suspended equipment. If it picks a pick tower with conveyor, the mezzanine becomes the main structure and the slab matters less. We ask for the equipment vendor's loading and floor requirements at the start, and sometimes we help bring the vendor in during design so the building is not redrawn after the steel is ordered.
Returns are the second early decision. A returns line wants its own receiving doors, inspection tables, a grading area and a place to stage product waiting for disposition, and the volume can reach a large share of outbound during holiday weeks. If returns are an afterthought, they end up on the main dock and block both flows. We put the returns area on the plan, even if it begins as open floor. A logistics fulfillment center that handles it well keeps inbound receiving clear for replenishment.
The base scope looks like any modern distribution building: tilt-wall or precast walls, a mechanically fastened roof, ESFR sprinklers and a slab that can take racks. The fulfillment-specific scope is the part owners underestimate. A multi-level pick module needs a structural steel mezzanine with its own fire protection, egress stairs and code review. Packing stations need compressed air, power drops and data lines at a density that would be unusual in a pallet warehouse, and lighting needs to suit people working at benches all day, not just forklift traffic.
Office and amenity space is larger as well, because the workforce is larger per square foot, with break rooms, restrooms and parking sized for shift changes. Our mezzanine and office buildout package covers the platform, egress and the finishes, so the operator is not coordinating three subcontractors for one structure. Where parcel volume is the primary mission, we design the outbound side around carrier trailers instead of dock-high pallets, a different layout from the store-replenishment flow in retail distribution.
Fulfillment schedules are tight because the operator is watching an approaching peak season. The more closely we schedule and inspect each trade, the fewer handoffs can slip. We schedule, supervise and inspect the trade partners who place and finish the slab, set the tilt-wall panels, and install the dock equipment that every parcel and pallet flow depends on. Floor work is where we spend the most care: slab flatness and levelness tolerances for robotic fleets are tighter than for forklifts, and the contractor who places the concrete has to own that result, including curing, saw cutting and joint filling.
Mezzanines and interior structure come next. Because the mezzanine sits inside a building that is already enclosed, we sequence it so equipment installers can start on the platform while we still work on exterior finishes. We also build conduit and cable tray in coordinated layouts, so conveyor, lighting and network installers are not fighting for the same overhead space. We discuss this in the same terms as the logistics and 3PL clients who share the same concern about turnover dates.
A fulfillment building holds more people per square foot than a pallet warehouse, and life safety follows. Egress paths from the mezzanine, travel distances, exit signage and emergency lighting have to be reviewed by the local building official, and cities differ in the amendments they have adopted. Sprinkler design must account for plastic packaging and cartoned goods in racks and in the pick modules, which can raise the commodity classification above what a general warehouse requires.
Power is the less visible issue. Conveyor, sortation and charging banks raise electrical demand, and ERCOT, which says it serves about 90 percent of the state's electric load, is the grid behind most Texas projects. We ask the serving utility for service size, transformer lead time and any load study requirements early, because a late transformer can hold a finished building empty. During construction, our safety program covers work around active equipment installers, since fulfillment sites often have two or three trades working on the same floor.
Several of our service lines are part of almost every fulfillment project. Last-mile parcel hubs use the same dock logic on a smaller footprint, with van loading on the outbound side and trailer staging at the back. Mezzanine buildouts create the multi-level pick structure. Truck court design, concrete paving and utilities are the site-side work that determines whether the building can get product in and out on a busy day.
Industrial concrete floors are a separate line for a reason. A fulfillment operator who plans to run autonomous robots may need a slab specification beyond a typical warehouse floor, and the flooring contractor, the geotechnical engineer and the equipment vendor should agree on the target before the pour. Starting with that conversation is cheaper than grinding a finished floor to meet a vendor's tolerance later.
The sellers we serve want to be near customers and carriers. In Houston, the area's industrial vacancy rate was reported at 6.8 percent in the second quarter of 2026, a figure that tells a fulfillment operator how much competition exists for finished space. In the west Houston corridor, a 97,000-square-foot warehouse along Highway 99 in Katy was reported ahead of schedule in mid-2025, and it can be divided into spaces as small as 9,500 square feet, a size that suits growing sellers who are not yet ready for 200,000 square feet. We build in Houston, the Alliance corridor in Fort Worth, and the other metros across the state.
In each market, we price the building from local subcontractor and material conditions, not from a statewide average, and we go through the municipal permit process with the fire marshal and building official who will review your plans.
Send us the unit volume, the equipment vendor's loading requirements and the day you need to be live before peak. We will return a building concept, a schedule and an estimate that separates the base building from the equipment-driven work.
The shell costs about the same, but the interior does not. Mezzanines, higher electrical service, more fire protection complexity and tighter slab tolerances all add cost, and the amount depends on the automation level. We price the base building and the fulfillment-specific scope separately so you can see which choices drive the difference and adjust them.
Often yes. Mobile robots and goods-to-person systems are sensitive to floor flatness, levelness and joint condition, and manufacturers publish tolerances that go beyond a typical forklift warehouse. We get the vendor's number before the slab design, then match the placement method, joint layout and curing to meet it. The vendor's number is the one that counts, since the floor has to meet it after the first year of traffic.
As soon as the service size is known. Transformer and switchgear lead times can run longer than the building schedule, and ERCOT-served projects may also need utility coordination on service availability. We ask the utility for the earliest delivery date and make electrical equipment one of the first purchases, since a finished building without power cannot start its racking or conveyor installation.
Yes, and several of our clients plan it that way. A building that can be divided into spaces as small as 9,500 square feet, like one reported along Highway 99 in Katy, lets a seller start small. If you expect to need more, we can design a building with an expansion wall and utilities sized for the second phase, so growth does not mean tearing out the first.
It sets the end date. Operators usually need the building tested and ready weeks before volumes rise, so installers can ramp and staff can be trained. We build the schedule backward from the go-live date and mark which delays can be absorbed, such as exterior paving, and which cannot, such as fire inspection and equipment commissioning.