Alliance, Fort Worth
Category
Service Areas
Service Area
Communities across Texas
Next Step
Request a Project Review
Category
Service Areas
Service Area
Communities across Texas
Next Step
Request a Project Review
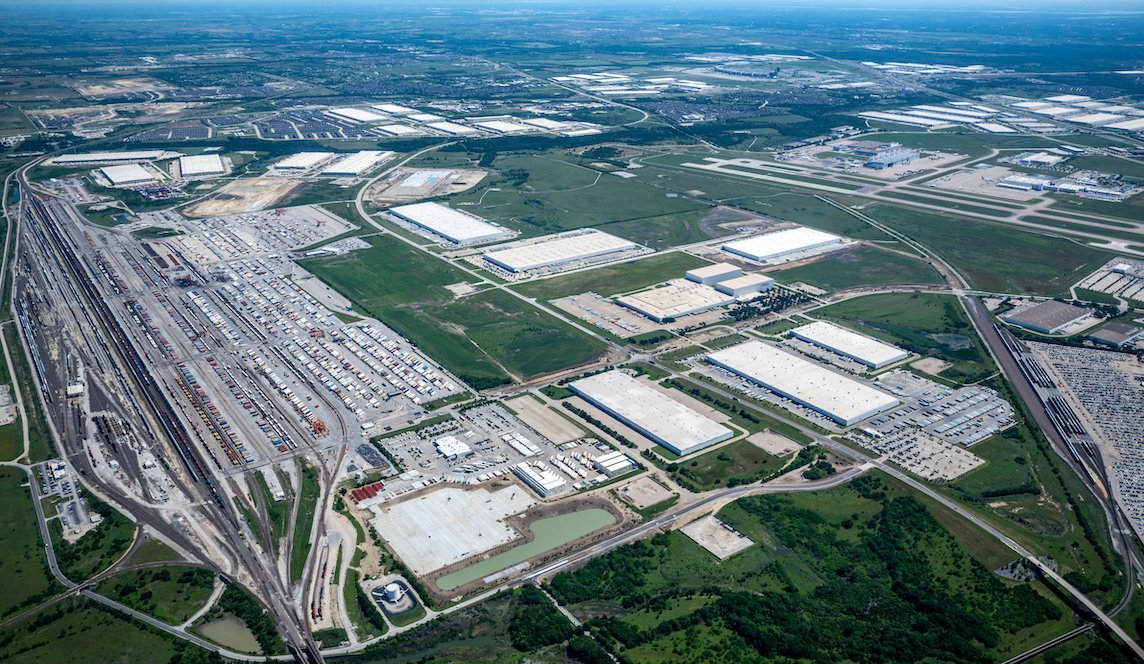
Distribution buildings near a cargo airport are drawn from the runway outward, and we design Alliance-area warehouses that way: truck courts sized for the carrier mix, dock counts set by outbound turns and a roof and structure that respect the airfield's height rules. AllianceTexas is a 27,000-acre master-planned development that Hillwood says has generated more than 73,000 jobs and an estimated $142.9 billion in regional economic impact, with industrial, logistics, corporate office, retail, aviation and multifamily land uses. Those figures come from the master developer, so we treat them as its own claims, but the scale of the park is plain from any aerial view.
At the center is Fort Worth Alliance Airport, which opened December 14, 1989, covers 1,198 acres and has two concrete runways, 16L/34R at 11,000 by 150 feet and 16R/34L at 11,125 by 150 feet. It is owned by the City of Fort Worth and managed by Alliance Air Services, a subsidiary of Hillwood Development. A runway that long accommodates large freighters, which is why a logistics tenant looks here when the plan includes air cargo or time-definite delivery.
We build in and around the park for developers, 3PL operators and users who lease from the master developer or buy their own pad. Whether the tenant is flying freight or trucking it, the building is a tilt-wall box with large truck courts and heavy paving. The point of difference is coordination: building under airport height limits, working inside a master-plan's design standards and meeting a lease date set by a tenant's peak season.
Scopes include big-box distribution centers from 300,000 to well over a million square feet, cross-dock and truck terminals, parcel sort facilities, and airside support buildings. For big boxes we design for 36 to 40 feet of clear height where the tenant needs it, ESFR fire protection, and dock ratios that allow high-velocity outbound loading. For parcel and sortation users, we work out the vehicle flow before we draw the walls.
Fort Worth Alliance Airport is one of four airports within the Fort Worth city limits, alongside Meacham International, Spinks and Naval Air Station Joint Reserve Base Fort Worth. The Alliance airfield is the one built around industrial use, and the buildings that sit near it benefit from the fact that surrounding land is planned for logistics, so the neighbors are used to trucks. Our distribution center construction services describe the typical scope.
FedEx operates a southwest regional sorting hub at the airport, Amazon Air's hub there opened on October 2, 2019, and Bell Helicopter Textron operates a customer acceptance center. Those three facts describe a corridor with parcel, e-commerce and aviation operations, though we do not claim to have built for any of them. They do tell us who surrounds a new building: carriers, fulfillment operators, aerospace customers and the vendors that serve them.
For e-commerce fulfillment tenants, we design buildings with multiple levels of mezzanine, wide column bays for conveyors and heavy electrical service. For 3PL providers, we favor flexible, demisable shells with rear- or cross-dock configurations. For aerospace and aviation users, the design leans toward secure storage, high-bay areas and generous office space.
A master-planned park with its own airport has different economics from a typical industrial district. Roads, utilities and drainage are planned for large buildings, design standards are consistent, and the ground-lease or land-sale structure may be set by the master developer. For a builder, this means the permitting path is often better understood, and the site work is more predictable than at an infill parcel.
It also means buyers cannot treat Alliance like the rest of Fort Worth. If you are comparing it with infill space inside the city, our page on Fort Worth describes the other considerations, and the DFW Airport area offers another air-cargo-driven option. Comparison between them depends on the type of freight, the lease rate and the labor pool.
Alliance tenants often have fixed seasonal windows. An e-commerce operator wants racking and automation running before fall, which means the shell needs to be handed over in late spring or early summer. We schedule from that date, then work backward: roof close-in, panel erection, foundation, utilities and permitting.
Large buildings reward a repeatable process. We cast panels in sequence, use multiple cranes when a site supports them and open the slab to tenant installers in sections so racking can start before the last bay is complete. We keep weekly look-ahead meetings with the tenant's project team so that equipment deliveries, utility energization and inspections line up.
Automated systems depend on floor flatness, column grid and structure. Before the slab is designed, we ask the tenant for its equipment drawings and loads, including conveyors, sorters, shuttle systems and robots. Our super-flat floor slabs program covers the flatness measurements and the pour planning.
We also plan for expansion. If the owner might add a second phase, we leave the end wall as a panel designed for removal, protect the site for future truck court and size utilities for the larger building. That costs a little at the start and saves a great deal if the tenant grows.
Large buildings stress productivity. We schedule, supervise and inspect footings, tilt-wall panel casting and erection and slab placement, which are the three activities that set the critical path. Managing those activities closely lets us adjust trade sequences daily instead of renegotiating the schedule.
Truck courts at this scale are major concrete projects themselves, and our truck court and trailer yard work treats them that way. We place thick, dowelled concrete in the apron and landing zones, detail joints for tractor-trailer wheel loads and finish surfaces to drain. Because the paving is as large as some buildings, we plan it as its own phase with a dedicated crew.
Tell us the tenant profile, the building size and the date you need keys. We will return a concept, schedule and budget range for the Alliance corridor.
Near a runway, height and obstruction rules can limit building height, crane use and rooftop equipment. We check them with the airport and the master developer before fixing clear height or crane positions, so the design and the schedule reflect them.
The master developer typically sets its own design and use standards in addition to city codes. We obtain them early, review them with your team and make sure the drawings meet both before submitting for permits.
Very large, often several hundred thousand to over a million square feet, depending on the parcel. We lay out the building, truck court and trailer parking to fit the pad and confirm utility capacity for the size.
That is a business decision for you and your advisors. We can help by pricing the same building on different land structures and showing how each affects total cost and schedule.
Yes. We coordinate with the automation supplier on column grid, slab flatness, power and structure for equipment. Early input is important because the slab and structural frame are difficult to change later.