Super-Flat Floor Slabs
Category
Warehouse Construction Services
Service Area
Communities across Texas
Next Step
Request a Project Review
Category
Warehouse Construction Services
Service Area
Communities across Texas
Next Step
Request a Project Review
One monitoring station in the Katy area recorded more than 14 inches of subsidence between 2007 and 2025, according to Harris-Galveston Subsidence District data reported in May 2026. Land does not usually move that way under a warehouse in the first year, but it is a reminder that a floor is only as flat as the ground it sits on, and that in parts of Texas the ground is not still. A super-flat slab starts with the subgrade.
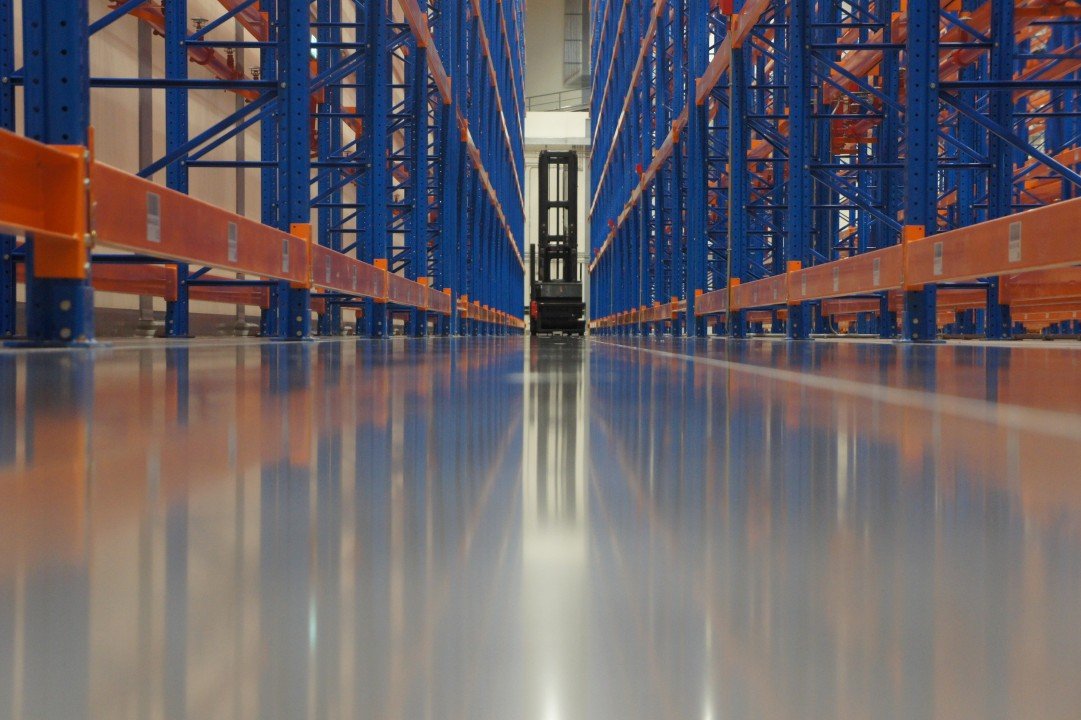
Flatness and levelness are measured, not judged by eye. The standard test method gives a pair of numbers for floor flatness and floor levelness, and a specification can set a minimum for each, overall and locally. Very narrow aisle racking, automated storage and retrieval systems and high-speed lift trucks all need tighter numbers than a conventional warehouse, because a mast that sways on a bump can strike a rack or lose a load at 40 feet.
We pour warehouse and distribution floors in Texas to specified flatness, and we plan each pour as an engineered operation instead of a daily finish job.
The Houston area is described as a flat, marshy prairie with low-permeability clay and silt soils, where drainage design is a continuing issue. Parts of the area also settle because groundwater withdrawal compacts aquifer clays, and the subsidence district publishes rate maps for Harris and Galveston counties. Floors in those areas need a stable, well-drained base and attention to long-term movement, and we ask the geotechnical engineer how the building should behave over its life.
In central Texas, the blackland prairie soils around Taylor and Hutto swell and shrink with moisture. A slab on that ground needs treated subgrade, a moisture barrier and carefully placed control joints. Back on the coast, subsidence is its own subject: it is permanent, it varies in pockets, and a slab designed as a floating floor on a pile-supported building is a different system from a slab on grade. Our Taylor notes and the industrial concrete floors page describe how we handle the blackland conditions.
The work begins with the specification. Which racking system, which lift truck, and which flatness numbers? Then we match method to number. For wide-aisle storage, a laser screed and a good finishing crew can meet most targets; for very narrow aisles or defined-traffic floors, we plan tighter placing strips, edge forms and bump-cutting steps, and we measure on the day.
Pours are laid out so joints land where the racking and traffic want them. We work with the racking vendor to avoid post bases on joints, we place dowels at construction joints that carry heavy loads, and we plan saw-cut timing so curl is controlled. The mix design, the vapor retarder, curing and weather protection are agreed before the first truck arrives. For buildings supported by their own racking, the interaction between the slab and structure is covered under rack-supported buildings.
Flatness is a craft outcome. The same crew that places the concrete, runs the screed and finishes the surface should own the number, and we keep that scope with one trade partner under our supervision so that no subcontractor can point to another for a missed reading. Our superintendents measure each pour as it is finished, and the results go to the owner and the engineer. If a reading comes in short, we know the same day, while the surface can still be corrected, not after the racking is delivered. Joints are cut, cleaned and filled under our supervision at the end of the curing period, because a joint left open and unprotected will spall under the first season of lift trucks.
Tilt-up buildings add another sequencing wrinkle, because the casting slab and the final floor may be different pours. We separate the two on purpose when the specification is tight, as explained in the tilt-wall warehouse discussion, so the finished floor is placed after the roof is on and the building is dry.
Tighter numbers cost more. They require better subgrade preparation, more skilled labor, slower pours and more measurement. A floor for a conventional storage building costs noticeably less per square foot than one specified for narrow aisles or automation, and the gap comes from labor, equipment and testing, not from the concrete itself. We help owners avoid over-specifying by matching the number to the equipment: a bulk storage building does not need a very narrow aisle floor.
Joint design is the other cost lever. Fewer joints mean less maintenance, but they require reinforcement, shrinkage control or post-tensioning. For building products distribution yards, where heavy lift trucks run on rough surfaces, a robust joint plan matters more than the last point of flatness.
A floor needs time. Pours of 10,000 to 20,000 square feet per placement are common, wet curing takes days, and joint sawing is time-critical. Racking contractors want a dry, flat, clean floor on a specific date, so we sequence the pour around the building's dry-in and keep a float of a week or two. Rain delays on the casting slab, cold nights and wind at the finishing stage are all schedule risks.
A well-planned floor schedule for a distribution center treats the pour as the pivot between shell and operations. We give owners a pour map with dates, quantities and measurement checkpoints so the schedule is visible.
Send the racking plan and the lift truck specification. We will recommend the flatness numbers, the joint layout and a pour schedule.
Flatness describes the bumpiness over short distances, and levelness describes how close the surface stays to a level plane over longer distances. Each is measured on a scale where higher is better. A specification sets minimums, overall and local, and the contractor measures after each pour.
Usually not. Conventional wide-aisle systems tolerate a more ordinary floor. Very narrow aisle racking, automated systems and high-speed lift trucks need tighter numbers. We match the specification to the equipment, so the owner is not paying for more than the operation needs.
We control it with a good mix, joint spacing, proper curing, saw-cut timing and, where needed, reinforcement or post-tensioning. We also control moisture in the subgrade, because uneven drying causes curl. Some random cracking is normal, and we explain which cracks are cosmetic and which are not.
Grinding can correct local high spots, and some floors can be shot with a self-leveling topping. Neither is cheap, and a poor floor will always cost more to fix than to place correctly. Our approach is to measure early and correct during the pour.
Concrete reaches enough strength in a few days for light loads, but most racking contractors wait until cure is further along and the joints are sawed and cleaned. We agree the date with the racking vendor in advance.