Industrial Concrete Floors
Category
Warehouse Construction Services
Service Area
Communities across Texas
Next Step
Request a Project Review
Category
Warehouse Construction Services
Service Area
Communities across Texas
Next Step
Request a Project Review
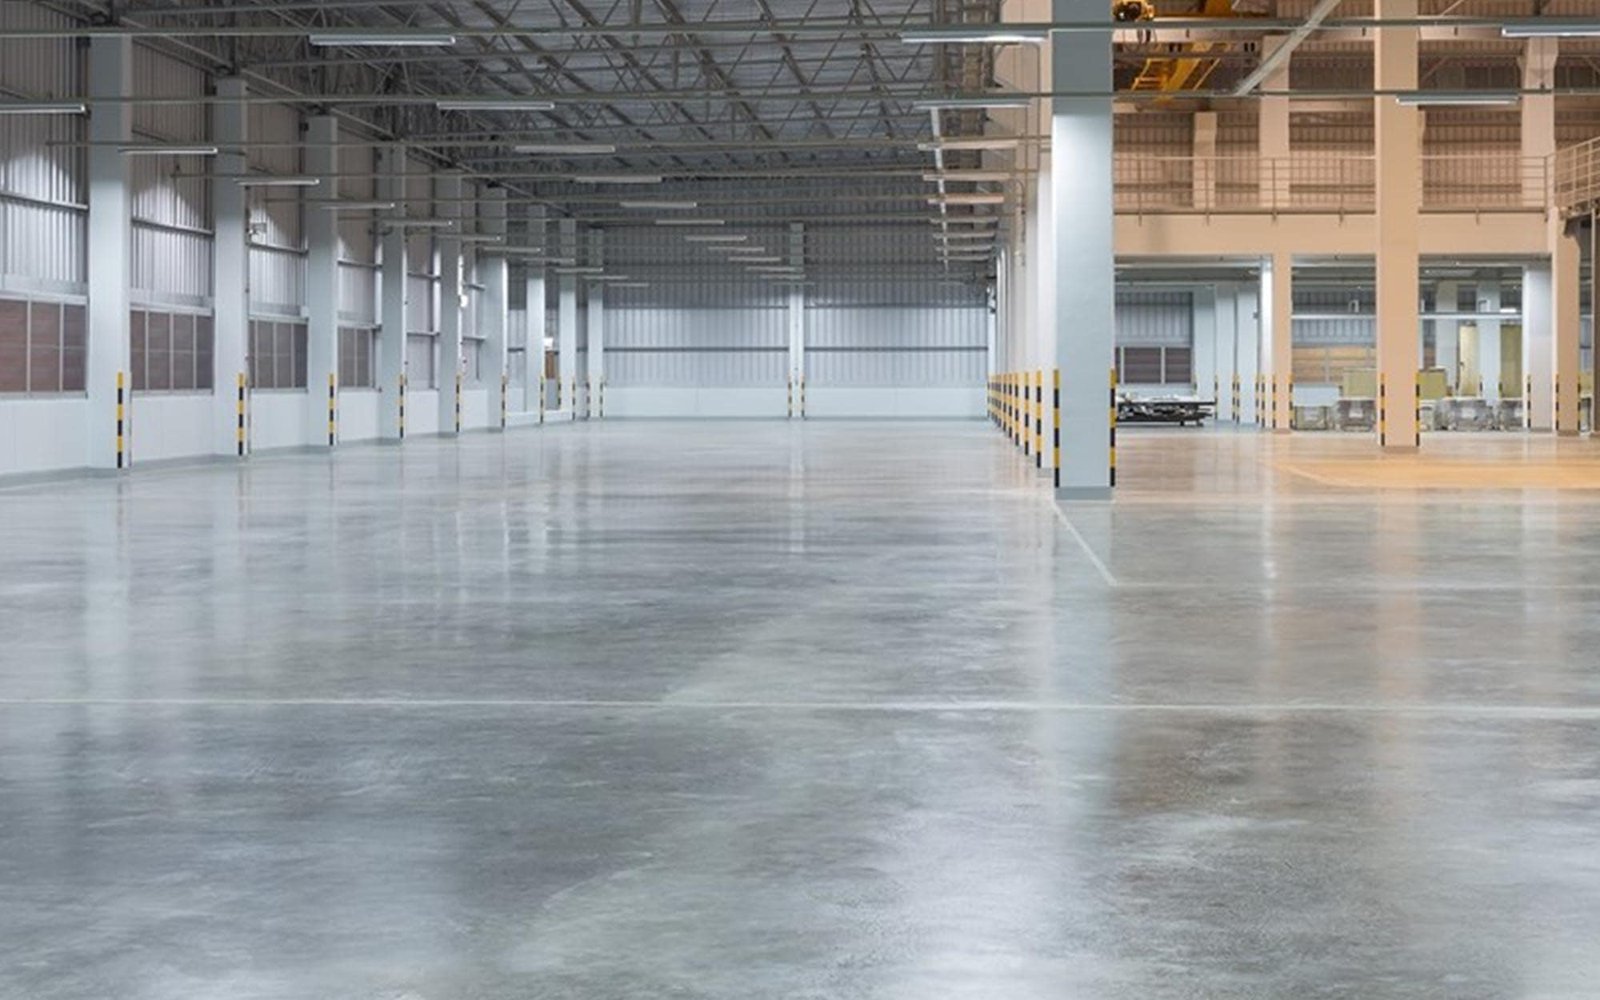
The slab is the part of a warehouse that every forklift touches every minute of every shift, and it is the part owners notice first when it goes wrong. Cracks that open at random, joints that spall under hard wheels, curled panel edges that bounce a pallet jack and dusting surfaces that coat product with powder are all construction decisions made in the first week. Industrial concrete floors are designed for wheels and loads, not for looks, and the difference shows up in maintenance cost within a couple of years.
We build floors for distribution centers, cross-docks, manufacturing buildings and cold storage across the state. Each starts with the loads: rack post point loads, forklift wheel loads, dock plate impacts and any heavy machinery. From those come slab thickness, reinforcement, subgrade preparation, joint spacing and the surface treatment. Texas then adds its own variables: heat, wind, swelling clay, sudden storms and long haul distances for ready-mix.
Flatness-controlled floors for very narrow aisles are covered separately under super flat floor slabs. This page covers the broader question of how a durable industrial slab is designed, placed and cured in Texas conditions.
Slab performance begins below it. We proof-roll the prepared subgrade, test compaction and moisture, and correct soft spots before any base goes down. Expansive soils receive moisture conditioning or chemical treatment as the geotechnical report directs. The base is graded and compacted so the slab sits at a uniform thickness, with a slip sheet or similar layer where the design calls for it.
Joint spacing follows from thickness, reinforcement and the mix. Closer joints and well-timed saw cuts control shrinkage cracking, and dowels carry load across the joints that will see the most wheel traffic. Joint fillers are installed late, after the slab has shrunk, so they stay tight. An owner can reduce the number of joints with fiber or steel reinforcement or a shrinkage-compensating mix, though the trade-offs differ and we explain them. For plants and distribution buildings in manufacturing, the loads often justify a thicker, doweled slab.
Hot weather pulls water out of fresh concrete before it can finish. Wichita Falls offers a memorable example from the record: a persistent drought from 2010 to 2013, with 100 days at or above 100 F in 2011. Slabs placed in that kind of heat need cooled mix water or ice, retarders, evaporation retardant and a tightly managed finishing crew, with curing started the moment finishing ends. Where the mix temperature or the evaporation rate crosses a limit, we reschedule the pour to the early morning or night.
Wind is as hard on a slab as heat. The National Weather Service recorded a record 83 mph wind gust at the Amarillo airport on March 14, 2025, with visibility below a quarter mile in blowing dust. High wind speeds up evaporation, drives dust into the surface and makes cover and windbreaks essential, which is why we place building walls and temporary enclosures before slab pours in windy markets. The Wichita Falls and Amarillo pages describe those regions.
A hard-troweled, densified surface suits most dry warehouses. Liquid densifiers react with the concrete to harden the top layer and reduce dusting, and polishing can follow where the owner wants a lighter, cleaner floor. Heavy-wheel areas such as dock aprons, charging zones and manufacturing bays may require a dry-shake hardener, a metallic topping or an overlay system that resists abrasion.
Cold and wet environments need their own detailing. Freezer floors require insulation and subgrade heating to prevent frost heave, as described under cold storage warehouse construction, and washdown areas need slope, dense concrete and joint sealants rated for chemicals. Food processors in the cold chain and food sector often ask for coatings, which we apply only after the slab has dried to the moisture level the coating manufacturer specifies.
Soil conditions shift across the state. Dallas County is crossed by the Austin Chalk formation, a limestone escarpment that rises 230 feet and runs roughly north to south; the same source describes the city as prone to extreme weather, tornadoes and hailstorms. Chalk and clay together mean parcels near the escarpment can switch from rock to swelling clay within a short distance, which changes the base design and the cost of excavation. See the Dallas page for the area.
We read the geotechnical report for plasticity, swell potential and groundwater, then match the preparation to what is under each slab. A floor over rock needs a cushion layer to avoid reflective cracks, while a floor over high-plasticity clay needs moisture control and often deeper treatment. Because the preparation is hidden once the slab is placed, we document it with photos, density tests and survey records that the owner can keep.
The cost of a thicker slab, doweled joints, a densifier and good curing amounts to a modest share of a warehouse budget, yet it determines how much the owner spends on repair and downtime over the lease. Floors rarely get a second chance, because grinding and patching a floor inside an operating building is slow, noisy and expensive. We show owners the cost of each upgrade alongside the maintenance it avoids, so the choice is a business one.
Owners deciding on a structure to hold the slab can compare a warehouse shell built to standard assumptions with one designed for heavier racks or lifts. If the floor is part of a new facility, ask for the slab design before the building bid, so contractors price to the same loads. For installations tied to a build-to-suit warehouse, the slab specification should come from the tenant's equipment list, not a generic figure.
Send us the load schedule and the geotechnical report. We will recommend a slab section, joint plan and curing approach and put a price on each option.
Thickness depends on rack post loads, forklift type, subgrade strength and the reinforcement chosen. Slabs for light-duty dry storage differ from those carrying heavy racks or manufacturing equipment. We take the load schedule and the geotechnical report to a structural engineer before fixing the section.
Concrete shrinks as it dries, and some cracking is normal. Good design controls where cracks occur by placing saw-cut joints at the right time and spacing. Random cracking in the middle of a panel usually points to a late saw cut, poor subgrade support or too much water in the mix.
Yes, with planning. Early morning or night placement, cooled materials, evaporation control and immediate curing keep the slab from drying too fast. We watch the forecast and move the pour if conditions exceed the limits in the specification.
Floors gain strength over several weeks, and the specification sets minimum strength before heavy loads. Light traffic comes sooner. We coordinate rack installation with the strength results rather than a calendar date.
It produces a denser, cleaner surface that resists dusting and reflects light. It is not always needed and does not fix flatness problems, so we recommend it case by case.