3PL Facility Construction
Category
Warehouse Construction Services
Service Area
Communities across Texas
Next Step
Request a Project Review
Category
Warehouse Construction Services
Service Area
Communities across Texas
Next Step
Request a Project Review
Two buildings, 38 acres, 662,000 square feet, reported fully leased. That is how a logistics park near South Sam Houston Parkway and Almeda School Road in Pearland was described in an April 2026 trade report, and it is a fair picture of what third-party logistics operators want: space they can take quickly, in a building that is not custom to one customer.
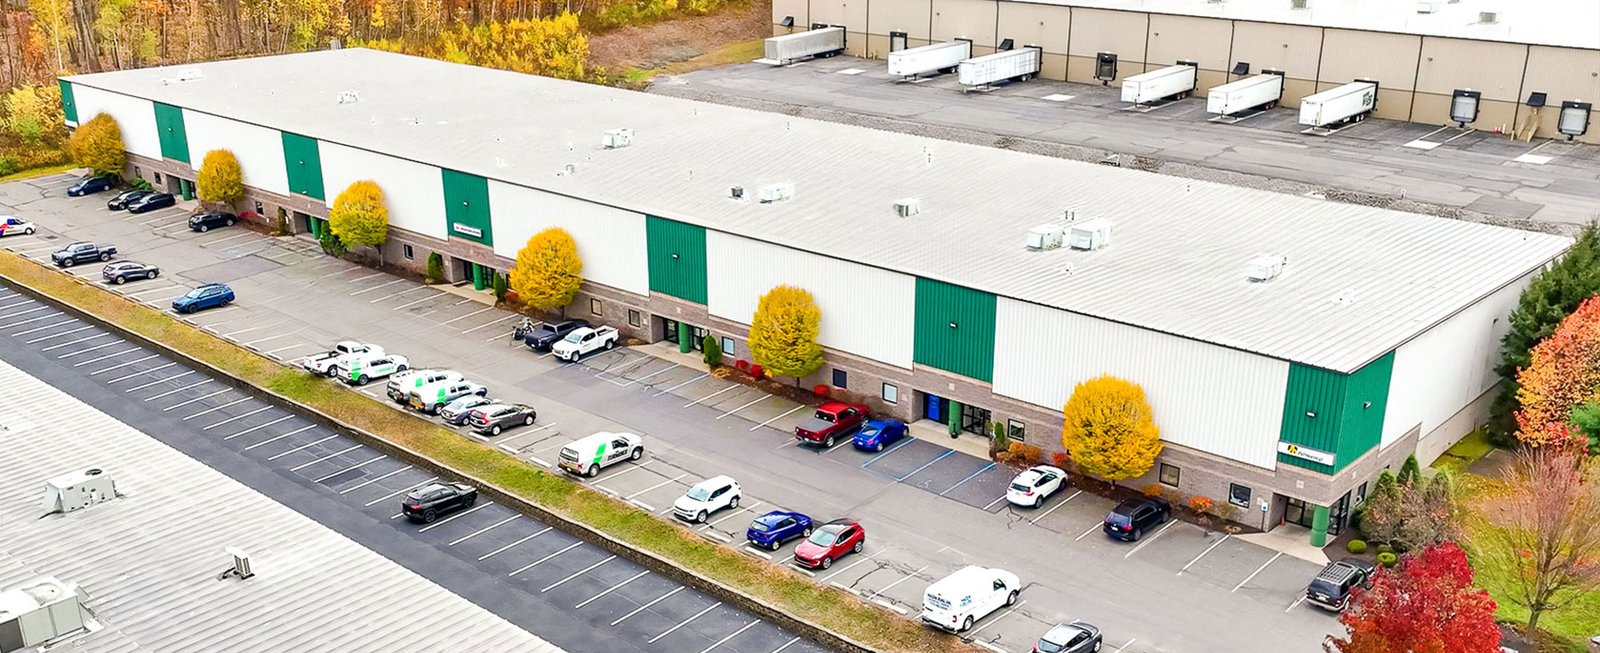
A 3PL facility has to serve several shippers over a lease term, and the building must outlast the first contract. That puts weight on flexibility: clear height that suits most racking types, a door count that can be re-allocated, floor loads that hold heavy product, and demising options that let one operator split the building or another take all of it. We build for 3PL operators and for the developers who lease to them, and we build with the second tenant in mind.
Warehouse Construction of Texas builds shells and fit-outs across the state, and we price those scopes together so an operator can see the delivered cost of a facility, not only the shell rent.
A third-party operator might handle consumer goods for one client, auto parts for another and building products for a third, all under a single roof. Each of those commodities has its own storage, fire protection and floor-load requirements. A rack plan for pallet-sized consumer goods looks nothing like a plan for long steel products, so we get a commodity list at the start.
That is why the logistics and 3PL industry page is a useful companion to this one. For operators that serve factories, manufacturing distribution programs add kitting space, higher floor loads and sometimes light assembly. We design for the mix the lease allows, not for the first tenant alone.
We deliver the shell and site, the dock package, and the interior elements a 3PL will want on day one: office space, a trailer drop area, a security gate, and sometimes a conditioned area for sensitive goods. Utilities are stubbed so a future tenant can add systems without tearing out finished work. Security is part of the package: perimeter fencing, a gatehouse or turnstile at the employee entrance, camera conduit and lighting that supports a 24-hour yard. A 3PL account manager answers to the shipper's own audit team, and a building that already has the physical controls in place passes those audits faster. Where a client demands a caged high-value area or a hazardous-materials room, we frame those spaces in the shell so that the work does not interrupt storage operations.
For owners who combine a 3PL building with a developer-led build-to-suit warehouse program, we keep the base building the same and vary only the interior.
When an operator takes more space later, expansion is cheaper if the first building was planned for it. A shell that has a knock-out wall, extra sprinkler capacity and a graded pad beside it can grow in a few months; one that was boxed in cannot. The cost logic is in our page on warehouse expansion.
Multi-building parks are built to a rhythm. A Katy-area park reported plans for five buildings ranging from 165,100 to 433,200 square feet across roughly 78 acres, which lets the developer lease space of different sizes as demand comes. We work the same way: site work and utilities for the whole park first, then building shells released one at a time so that each one is ready as a tenant signs.
For a single-user facility, the schedule is shorter and more linear. A 3PL that has won a contract needs the building on a date, and if the operator's customer is paying a penalty for a late start, the date is the project. We write a schedule that identifies the long-lead items and the owner decisions that must be made by certain dates, and we update it every week. Owner decisions on finishes, racking vendor and security vendor are listed with their deadlines so that a missed approval is visible early.
For logistics buildings, the concrete is the product. We schedule, supervise and inspect the trade partners on the foundations, panels and slab, and we coordinate the crews that run the paving for the truck court. Managing those scopes together means one superintendent owns the schedule from footing to final pavement.
A multi-tenant 3PL building will see more truck traffic than most, so we specify the truck court paving for the expected load and we plan stormwater so the yard drains cleanly. The slab is covered in the super-flat floor discussion; for most 3PL buildings, it is the second most important investment after the location.
The suburban ring of the Houston area has taken a large share of the newer product. In Pearland, a master-planned industrial campus of more than 250,000 square feet across four buildings began on 25 acres near Beltway 8 and State Highway 288 in 2026, and a separate district in the same city has a 12-acre site for a 216,000 square foot distribution building. We build in the Pearland and Cypress corridors and across the state, and we tailor door ratios and truck courts to each park's rules.
Other markets, from the interstate corridors north of Dallas to the Rio Grande Valley, have their own demand patterns. We help owners test their program against a submarket's lease rates before the shell is designed.
Share the commodity mix, the target lease structure and the site. We will give you a building that works for the first tenant and the next one.
Thirty-two to 36 feet covers the majority of pallet racking programs, and it keeps the building leasable to a wide range of operators. Higher is possible but adds panel, sprinkler and cost impacts. We test the lease market before recommending more.
Spec shells lease quickly in strong submarkets and give the developer more flexibility. Build-to-suit gives the operator a tailored building and a long lease. We cover both, and we explain how each one is priced and scheduled so the choice can be made on the numbers.
Plan for one door per 5,000 to 10,000 square feet in a storage-heavy building, and more if the operator handles cross-dock volume. A flexible layout lets the doors be re-assigned as customers change. We run the ratio against the operator's inbound and outbound schedules.
Yes. We add demising walls, separate sprinkler zones and separate utilities where the lease structure calls for them. The shell should be planned for it before it is designed, because adding demising later is more expensive.