Warehouse Construction
Category
Building Types
Service Area
Communities across Texas
Next Step
Request a Project Review
Category
Building Types
Service Area
Communities across Texas
Next Step
Request a Project Review
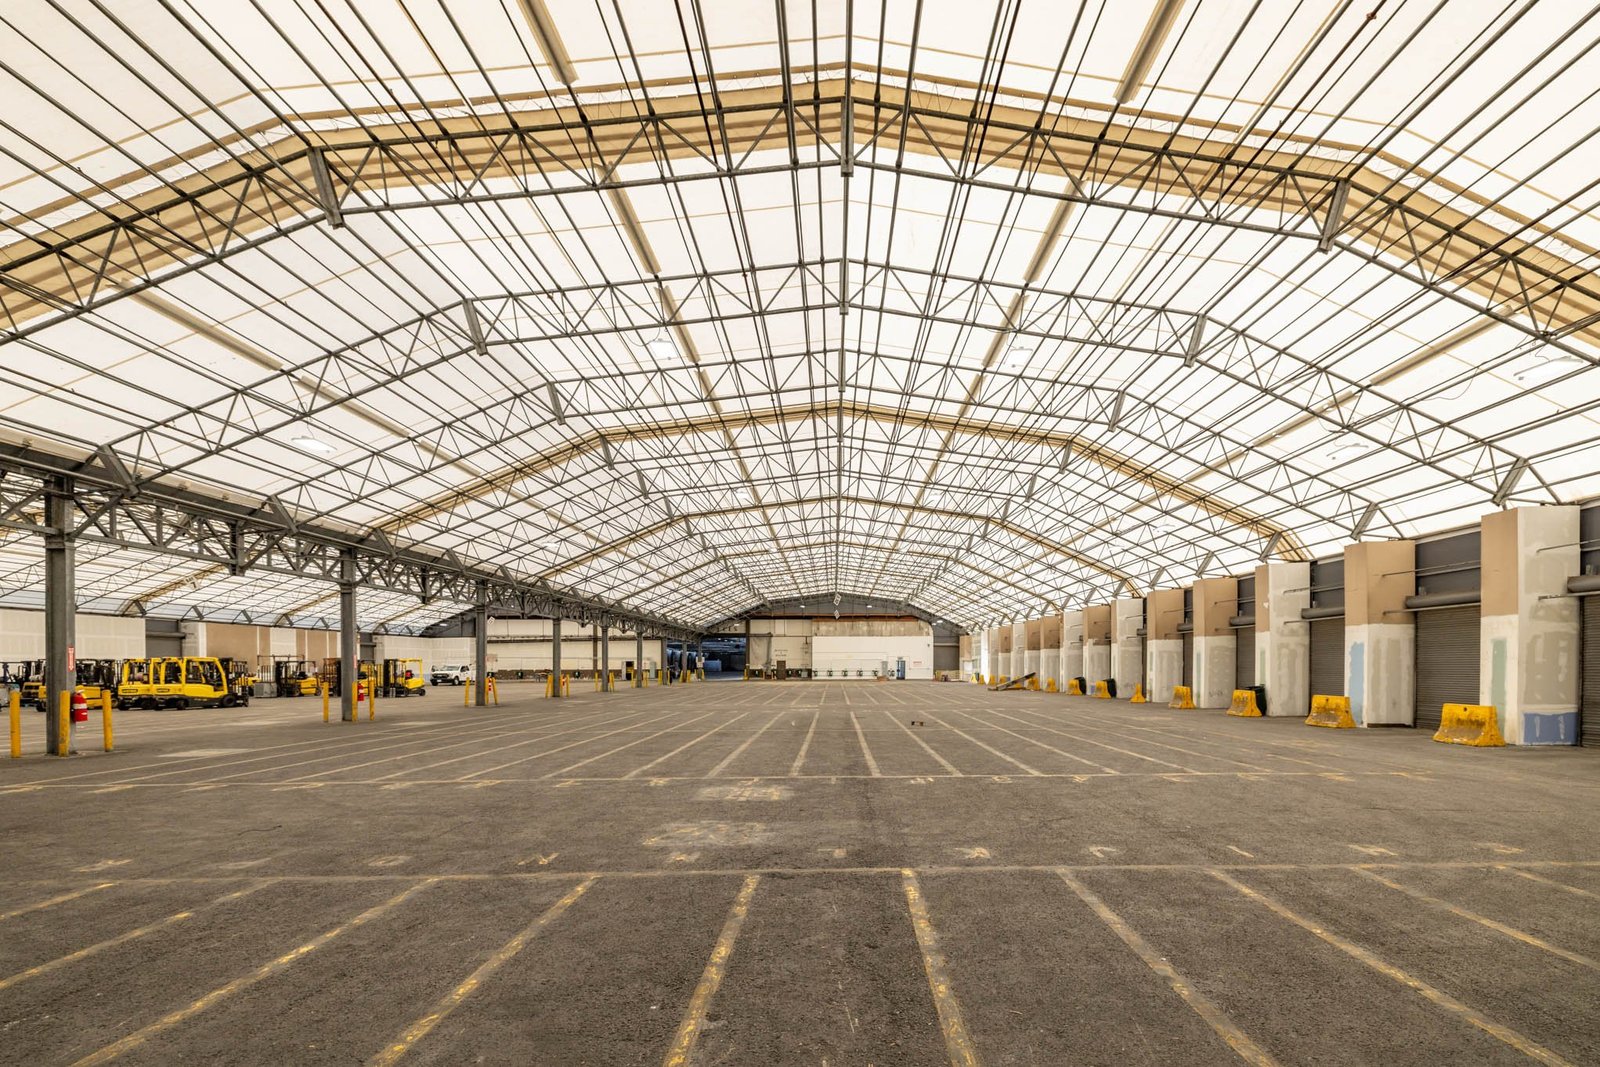
Fort Worth alone has four interstates inside its limits, I-30, I-20, I-35W and the I-820 beltway, with U.S. 287, 377 and 81 and three state highways feeding the same network. A warehouse that sits on that grid is bought on how fast a truck gets from the dock apron to a ramp, and the building around the dock is the part we control. We build the warehouse as a freight tool first: clear height, column grid, dock ratio and truck court are settled before anyone talks about finishes.
Texas warehouse work splits into a few honest categories. There is the speculative shell that a developer builds on a submarket thesis and leases later, the build-to-suit that a tenant specifies down to the leveler capacity, and the expansion that has to happen next to a live operation. Each one is the same basic box (precast or tilt-up walls, a steel roof deck, a thick slab) but the decisions that drive cost and schedule are different. We price and sequence them as different jobs.
What follows is how we approach a standard warehouse in this market: what the land asks for, what the codes require, where the money goes and how long it takes. If your building is closer to a distribution center with heavy conveyor and automation, or a cold storage facility, those have their own pages. This one is the dry, racked, dock-served warehouse that most of the state's industrial growth is built on.
Growth keeps moving to the edge of the metro areas. Grand Prairie annexed nearly 900 acres along its southern boundary in 2025 for the Goodland master-planned community, which is the kind of land move that eventually turns into industrial pads, utility extensions and new truck routes. Grand Prairie is already cut by I-20 and I-30 east to west, with SH 161 (the President George Bush Turnpike) running north to south through its western side. For a developer, that grid decides whether a site leases to a regional distributor or a national tenant.
In Lancaster, the Park 20/35 logistics business park sits alongside employers that include a big-box retailer, a freight forwarder, an e-commerce retailer and a resale marketplace, according to the city's financial report. Those mixed tenants, from retail distribution to resale, are a reminder that a dry warehouse has to be flexible. We design bay depth, column spacing and door count so a building can change hands without a rebuild, and we talk about that flexibility during the design stage, not after the first tenant leaves. Our spec warehouse shell work is built around exactly that resale logic.
The core package is site grading and utilities, a slab on grade, wall panels, structural steel and roof deck, roofing, overhead and dock doors, the dock equipment, truck court paving, and the electrical, lighting and fire protection that tie the building to its utilities. Shells are delivered with warm-shell or cold-shell office space as the owner chooses, and we coordinate the tenant finish where the lease calls for it. We schedule, supervise and inspect the concrete work closely, because it is the largest single block of cost and the one with the most schedule risk.
The dock package is where a warehouse earns its rent. We lay out the pits, set the levelers, size the door seals and locate the truck apron slope so water leaves the dock, not enters it. Our dock equipment and leveler work covers that sequence, and we finish the yard in reinforced concrete at the dock line so trailer landing gear does not punch through the apron. Heavier trailer traffic is the reason we prefer concrete there over asphalt.
Texas does not have one commercial code that every city enforces the same way. Under Local Government Code Sec. 214.216, as amended by HB 738, the International Building Code is the baseline for municipal commercial construction, and each city can adopt local amendments by ordinance after a public hearing. The practical effect is that a building permitted in one suburb can face different fire access, landscaping or stormwater rules than the same building one city over. We confirm the adopted edition and local amendments with the building department before we finalize the permit set.
Fire protection and clear height go together. A warehouse that is going to be racked to the roof needs sprinkler design that matches the commodity class and storage height, which is why we involve the fire protection engineer early. For the detail on sprinkler selection, see our ESFR fire protection coordination page. Accessibility review through TDLR applies to registered projects of $50,000 or more, and office areas inside a warehouse count toward that scope.
Per square foot, the lines that move are the slab, the roof, the site and the dock count. A thicker slab with tighter flatness tolerance costs more, and so does a roof that has to resist hail. Soil is the other swing. A site that needs undercut and lime treatment or a moisture-conditioned pad costs more than a clean one, and there is no way to know without a geotechnical report, so we ask for it before we sharpen a number.
Dock ratio changes cost nonlinearly. Doubling doors on a given wall length is not twice the money for the building, but every door adds a pit, a leveler, a seal, an overhead door and more apron, and the truck court has to widen to match. Trailer parking is its own line. If your operation needs one trailer stall per door or more, the paving and lighting scope grows with it. We show these as separate lines in our budgets so you can see what a change in operating plan does to the price, and we cover the broader picture on the build-to-suit warehouse page.
A single-story warehouse is the fastest major building type to deliver once the ground is ready. Sitework and slab prep run first, panels follow the slab, the roof closes the building and the dock package and paving come last. The weak points are not in the framing; they are weather during the pour window, utility service dates and the permit review. Most delays we see begin with a power or water tie-in that was not scheduled, which is why we put the utility coordination list in the first week of a job.
Weather matters in a state that led the nation in hail events in 2024, with 878 events and 169 tornadoes, according to an industry report. That is a design input for roofing and rooftop equipment and a scheduling input for the dry-in date. We build float into the roof schedule so a storm does not push the interior work, and we protect finished slab areas from water and traffic after the pour. For work that must keep running during construction, our warehouse expansion approach covers phased delivery next to a live building.
Send the address or the county, the building size you are considering and the dock and clear-height target. We will tell you what the site and the schedule look like. If you are still choosing between a tilt-wall and a metal-framed approach, our tilt-wall building page lays out that decision.
Most new bulk-distribution buildings are designed to a clear height in the low to mid 30-foot range because that fits typical racking and sprinkler designs. Taller buildings add to the wall panels, the sprinkler design and the foundation, so we confirm the racking plan before we lock the height. If your operation is shorter-term or small-lot, a lower clear height can save money and still lease.
You can get a budget range without one, but not a firm number. The report tells us how much undercut, treatment or pier support the pad needs, and that can swing the site cost more than almost any building option. We would rather see it early than carry a large allowance.
A spec shell is built to a market standard that fits a range of tenants, so the design stays generic and the delivery is fast. A build-to-suit is built to one tenant's racking, dock count and power needs, which means more design coordination up front. We staff and schedule them differently.
The municipal baseline in Texas is the International Building Code, but cities can adopt later editions and local amendments. Energy and accessibility rules run on their own state tracks. We ask the building department which editions and amendments apply before we finalize drawings so nothing changes at the permit counter.
Yes, with phasing. We separate the work zone from truck routes, keep fire access open and schedule noisy or crane work around your shift patterns. The plan is written with your operations lead so truck turns do not stop.