Speculative Warehouse Shell Construction
Category
Warehouse Construction Services
Service Area
Communities across Texas
Next Step
Request a Project Review
Category
Warehouse Construction Services
Service Area
Communities across Texas
Next Step
Request a Project Review
Nobody signs a lease on a building that does not exist yet, so a speculative shell has to be designed for a tenant the developer has not met. That changes every decision. Column spacing, clear height, dock ratio, truck court depth and trailer parking are chosen to fit the widest slice of the market, then built without a single racking drawing in hand. The developer is betting on a submarket, and the contractor's job is to turn that bet into a building that can be delivered on a date a broker can quote.
We build speculative shells for developers and their lenders who care about two numbers: cost per square foot and months from permit to a certificate of occupancy the leasing team can show. A shell that finishes eight weeks late costs more in carry than the savings from the cheapest roofing bid. So we work backwards from the delivery date, buy long-lead items such as dock equipment, electrical gear and roof systems early, and keep the building plain enough that nothing on the critical path is custom.
The rest of this page covers what a spec shell includes, where the budget actually moves, how the schedule is built and which Texas conditions change the plan from one corridor to the next.
Dallas is described as having developed a major inland port because of its converging railroads, interstate highways and DFW Airport, and the Dallas-Fort Worth region is the largest inland metropolitan area in the country without a navigable link to the sea. That is why speculative product clusters there: a shell on a corridor with several interstates within a short drive can attract tenants from distribution, retail and parcel segments at once. Developers building there tend to favor deep, wide boxes with generous truck courts.
Border and rural markets run on different logic. In Eagle Pass, one industrial park with Rio Grande frontage has been reported to have seven warehouse land parcels under contract and a 136,000 square foot speculative warehouse expected within months. Treat that as a market signal reported by a trade publication, not a guarantee, but it shows that developers are willing to build small to mid-size shells ahead of tenants where cross-border trade supports demand. Smaller footprints, 100,000 to 150,000 square feet, are easier to lease and finance there than a million-foot box. Our Eagle Pass and Del Rio page covers the region in more detail, and the Fort Worth page covers the northern corridors.
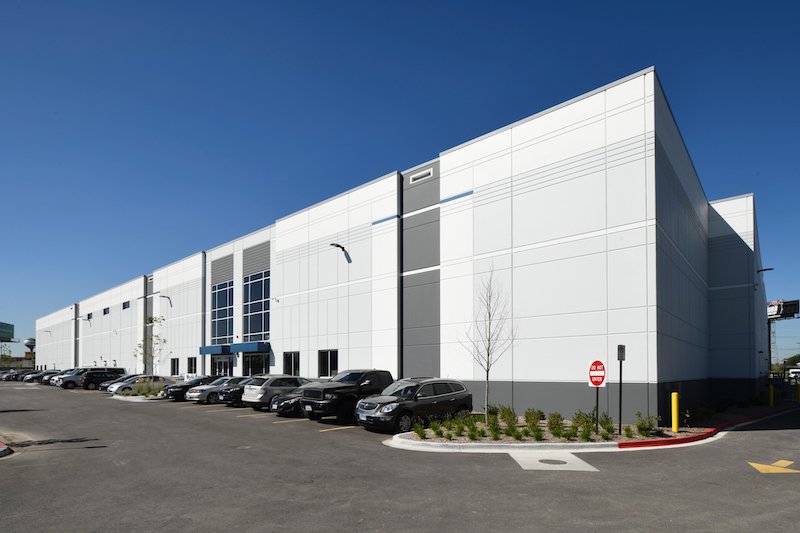
A shell delivers the structure, the slab, the roof, the perimeter walls, dock doors and levelers, ESFR sprinklers sized to a defined commodity class, lighting at a base level, a minimal office core and the paved truck court. It leaves out racking, tenant partitions, specialized power, refrigeration and automation. The developer's drawings should state the design commodity and storage height the sprinklers can support, because that is the first question every prospective tenant's fire consultant will ask. We discuss that interface in ESFR fire protection coordination.
Most speculative buildings in our market are tilt-wall warehouses, because panels cast on the slab are the cheapest enclosure per square foot at scale and go up fast once the crane arrives. We leave knockout panels or planned wall openings where a tenant is most likely to want additional docks, so that adding doors later means removing a panel section rather than cutting into a structural wall. We also size the electrical service entrance and the water line for the tenant types the developer expects, since upgrading utilities after occupancy is slow and expensive.
Land and entitlement sit outside our contract, but three items inside it decide whether a shell pencils. Site work is first: importing fill, treating clay and building detention can swing the budget more than any building system. The slab is second, since thickness, reinforcement and joint layout are driven by what the building might hold. The roof is third, because insulation, membrane and fastening cost more per square foot than most owners expect, and Texas hail makes the warranty terms worth reading.
We price shells with a base scope and priced alternates, for example a thicker slab for heavier racking, additional dock positions or an upgraded roof, so the developer can decide before the market tells them. Value engineering belongs in preconstruction, not in the field. A change after the panels are cast is a very expensive change. We also give lenders a clean schedule of values and draw milestones, since a lender reviewing a spec loan wants proof that cost and progress match.
A typical shell schedule runs from mass grading through slab, panel casting and lifting, roof, sprinklers, paving and punch list, and it only works if site work finishes before the rain season. We bring ready-mix, steel joists and deck, dock equipment and electrical gear under early purchase, with deliveries tied to the lift day rather than to the contract date. Texas building offices vary a great deal in review time, so we also run the permit and the early grading package in parallel where the jurisdiction allows it.
State law sets the International Building Code as the municipal commercial code, and each city can amend it, so a shell moved from one city to another can pick up different requirements. We check the adopted edition and local amendments at the start, then draw a permit-to-occupancy calendar the developer can put in front of brokers. Delivery dates are only as good as the inspection calendar, so we book inspections in blocks.
The common request is a cross-dock or rear-load building for general distribution, followed by a front-load flex or light industrial format for smaller tenants, and the occasional cold-ready shell with a thickened slab and added electrical capacity. Developers and REITs working at scale, covered under developers and REITs, often ask us to price three formats on one parcel so the leasing team can pick the right one when a tenant shows up.
When a tenant does appear and wants changes, we convert the shell with a tenant-improvement scope. If the tenant wants a building built from scratch to its own program, that is a build-to-suit warehouse, and if the first phase fills quickly, we plan the warehouse expansion into the original site plan so the second building does not disturb the first.
Tell us the site, the target square footage and the lease-up window. We will return a shell scope with priced alternates and a permit-to-occupancy calendar.
Racking, partitions, specialized power and refrigeration vary so widely by tenant that building them ahead of a lease usually wastes money. A base-building scope with priced alternates lets the developer fund only what the market is likely to need. The savings are real, but the savings depend on the tenant mix targeted.
That depends on the submarket and the current tenant demand, so we look at what nearby leasing has favored and what the fire protection system can support. We pair the height decision with the dock ratio and the truck court depth, since a tall building with too few doors defeats the purpose. We will price two heights side by side if the developer is undecided.
In many jurisdictions a separate grading or site permit is allowed ahead of the building permit, which lets earthwork begin while plan review continues. It depends on the city, so we confirm with the local office. Starting early is one of the few ways to recover schedule on a spec building.
We price the change against the point in the schedule where it lands. Before panels are cast, a layout change is cheap. After the lift, it usually involves cutting or reframing, and we say so in writing before the developer agrees to it.