Cold Chain and Food Distribution Construction
Category
Industries We Serve
Service Area
Communities across Texas
Next Step
Request a Project Review
Category
Industries We Serve
Service Area
Communities across Texas
Next Step
Request a Project Review
Refrigerant choice sets the footprint of a cold warehouse before anyone draws a wall. An ammonia system wants an engine room, a ventilated machinery space and strict separation from people. A CO2 or packaged glycol system changes the plant, the piping and the maintenance plan. For the owners we build for, that decision connects to a harder question: what temperature zones will the building serve over the next ten years, and what is it worth to change them?
Food owners come to us with different starting points. A grocery supplier wants chilled and frozen storage with a high turn rate. A processor wants cooler and freezer space next to a production line, with sanitary finishes and clear separation between raw and finished product. A cold-chain 3PL operator wants flexible rooms that it can resell by pallet position. Each of them cares about the same four things: the floor, the envelope, the refrigeration plant and the date the first load arrives. Our cold storage warehouse work is organized around those four.
We build on this segment's terms: pallet positions, product temperature, dock-to-stock times and inspection readiness.
The envelope is insulated metal panel, either as the wall system or as an inner liner behind tilt-wall, with vapor barriers detailed at every penetration, because moisture drawn into a freezer wall turns to ice inside the insulation. Dock doors are the largest source of heat gain, so cold buildings usually carry an enclosed dock or vestibule that lets a trailer seal to the building and keeps ambient air out of the product area. Doors, seals, shelters and air curtains are specified as a system.
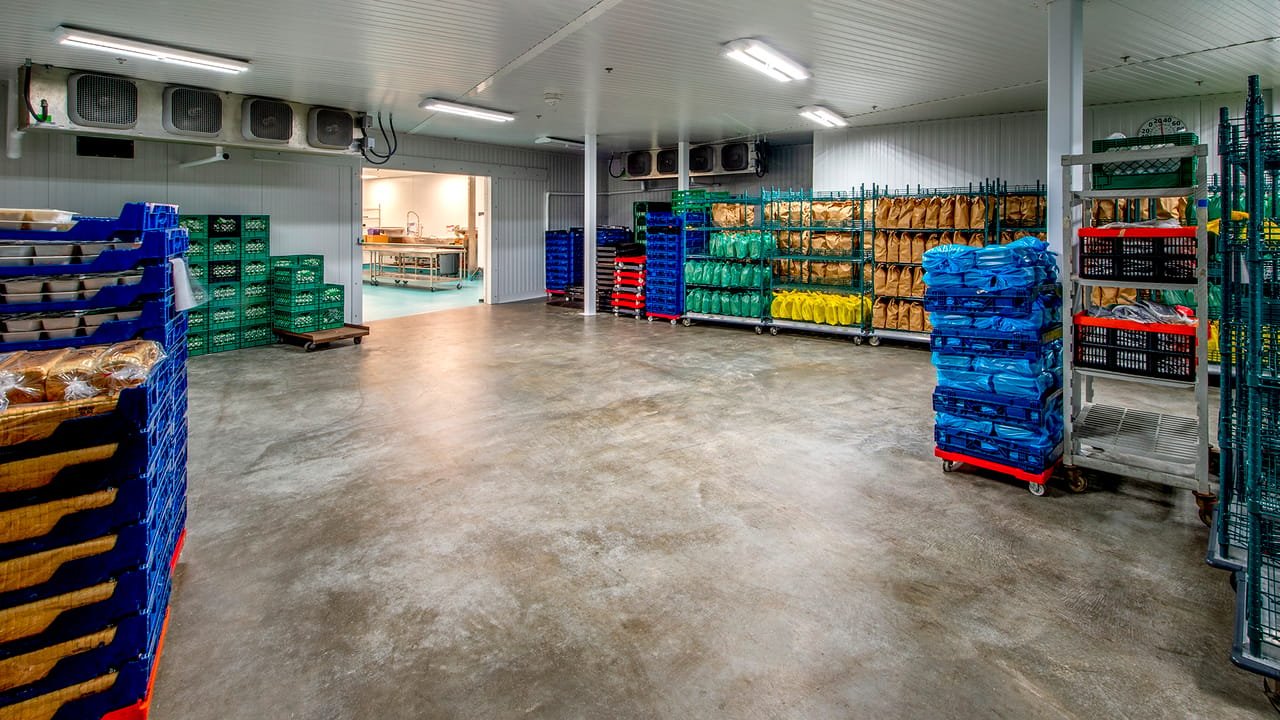
Below the cold rooms, the slab is the part of the building owners find hardest to repair later. A freezer needs an insulated slab with under-floor heating, typically glycol or electric, to prevent frost heave of the soil below. The floor system, from sub-base to vapor barrier to wear surface, is built to the refrigeration engineer's sections, and the industrial concrete floors crews we coordinate place and finish it in that order, so no step is repeated. Where the program includes washdown and sanitary finishes, our food-grade warehouse scope adds sloped floors, drains and cleanable wall finishes.
Texas cities apply the International Building Code as adopted by ordinance, with a statutory floor set by state law, so a refrigerated building is reviewed against whatever amendments the local building and fire officials have adopted. Refrigerant is the main source of review comments. Ammonia systems trigger mechanical code and fire code provisions on machinery rooms, detection, ventilation and emergency shutdown, and in larger charge quantities, additional process safety reporting that the owner's engineer manages.
Food owners also review the building on their own terms. A processor will often have a food safety plan, and that plan can dictate smooth wall finishes, sealed penetrations, pest exclusion at doors and separation between raw and ready-to-eat areas. We build the room finishes to the owner's plan and keep the architect's details visible to the field crews. On accessibility, the Texas Department of Licensing and Regulation registers projects of $50,000 or more, which covers the office and amenity areas attached to the cold building as well as the cold areas that employees enter.
A cold warehouse costs substantially more per square foot than a dry one, mostly because of the refrigeration plant, insulated envelope and slab. Not every part of that is fixed. Room temperature is the lever with the largest effect: a building held at 35 degrees needs a lighter plant than a minus 10 freezer, and a mixed building with a small freezer inside a large cooler is cheaper than a freezer of the same total area. Pallet position count and racking height set capacity, so they drive revenue per dollar built.
Operating cost belongs in the budget conversation, since the refrigeration system runs every hour of the year. Electrical service is large, and ERCOT, which says it serves about 90 percent of the state's electric load, is the grid behind most Texas cold storage. Higher-efficiency compressors, floating head pressure, good door seals and evaporator selection cost more up front and lower the monthly bill. We show those choices with a simple payback so that owners and lenders can see capital against operating cost, and then decide.
Food investment in Texas is spread beyond the metros. Leprino Foods opened the first phase of an 850,000 square foot manufacturing facility in East Lubbock, which the local economic development alliance described as the largest capital investment in the city's history at $1 billion and more than 600 jobs. In Amarillo, the economic development corporation approved a location incentive agreement for a facility of about 13,000 square feet costing about $10 million at the existing Tyson plant, adding 25 to 30 jobs. Plants like these create demand for cold storage, ingredient warehousing and distribution next door, the same pairing we see in manufacturing and distribution campuses.
On the border, the value of goods crossing the Pharr-Reynosa International Bridge was reported at almost $42 billion in 2021, a record, and produce and perishable freight is a large share of what comes through. That supports cold docks and cross-dock coolers in Pharr and the nearby Rio Grande Valley. In Central Texas, H-E-B, with 2,000 employees in McLennan County, and Sanderson Farms, with 1,200, are among the area's larger employers, which hints at the grocery and poultry supply chains that cold buildings serve around Waco.
Cold buildings add hazards. Ammonia and CO2 lines are pressurized, insulated panel fires can be difficult to fight, and wet or iced surfaces are slip risks for crews and, later, for forklift operators. Our site safety plan addresses hot work near foam-core panels, since a spark on insulation can start a fire that is hard to control, and we separate welding and torch cutting from panel installation by time and location.
Commissioning is a safety step as much as a quality one. The refrigeration contractor pulls down the rooms gradually, because rapid cooling can crack the slab or damage the floor heating, and we coordinate our punch list around those pull-down schedules. Before the operator moves product in, we review the machinery room alarms, emergency ventilation and egress with the facility's own safety lead. Hail is also a roof consideration in Texas, which recorded 878 hail events in 2024, so panel and roofing choices get a second look. Cold buildings with retail distribution customers get the same protocol.
Send the temperature zones, the pallet position target, the refrigerant preference and the date product must move in. We will come back with a concept, a sequence for the slab and plant, and a budget that shows capital and operating cost side by side.
That is a decision for your refrigeration engineer, and we build to the result. Ammonia is efficient and common in large buildings but requires a machinery room, detection and more rigorous safety management. CO2 and packaged systems can suit smaller buildings or sites with different permitting considerations. We help by pricing the building shell, slab and electrical for each choice so you compare complete costs, not equipment alone.
Longer than a dry slab. The sequence includes sub-base, insulation, under-floor heating, vapor barrier and a structural wear slab, each inspected before the next. Curing and heating system testing add time as well. We schedule the slab as one of the critical-path activities and avoid starting it before the envelope is closed, since rain on exposed insulation can ruin the work.
Not always. Many buildings use a single refrigerated dock with doors that open to a staging area held at an intermediate temperature, so product is never exposed to ambient air. The right answer depends on volumes and product. We model truck arrival patterns against dock positions with your operations team, because cold dock time directly affects product quality.
Sometimes, but it is costly. Slab insulation and heating cannot be added under an existing floor without demolition, and the structure may not support the added roof loads of evaporators. If you think you may add cold space later, we can build a dry building with a designated area ready for conversion, with a thicker slab section, electrical capacity and structure designed for the added loads.
Design the plant for the hottest hours, not the average. High ambient temperature raises condensing pressure and power use, so the condenser type, sizing and shading matter. We coordinate roof layout, equipment screens and airflow around condensers so that the units do not recirculate hot air in July, and we recommend a controls plan that tracks peak-hour electric demand.