Retail Distribution Center Construction
Category
Industries We Serve
Service Area
Communities across Texas
Next Step
Request a Project Review
Category
Industries We Serve
Service Area
Communities across Texas
Next Step
Request a Project Review
Store replenishment runs on a clock that the construction schedule has to respect. A retailer's distribution center has to be receiving by a certain week so seasonal merchandise can be staged, store sets can be built and the first wave of trucks can leave on time. Miss that week and the stores are stocked from the old building, from rented overflow space or not at all.
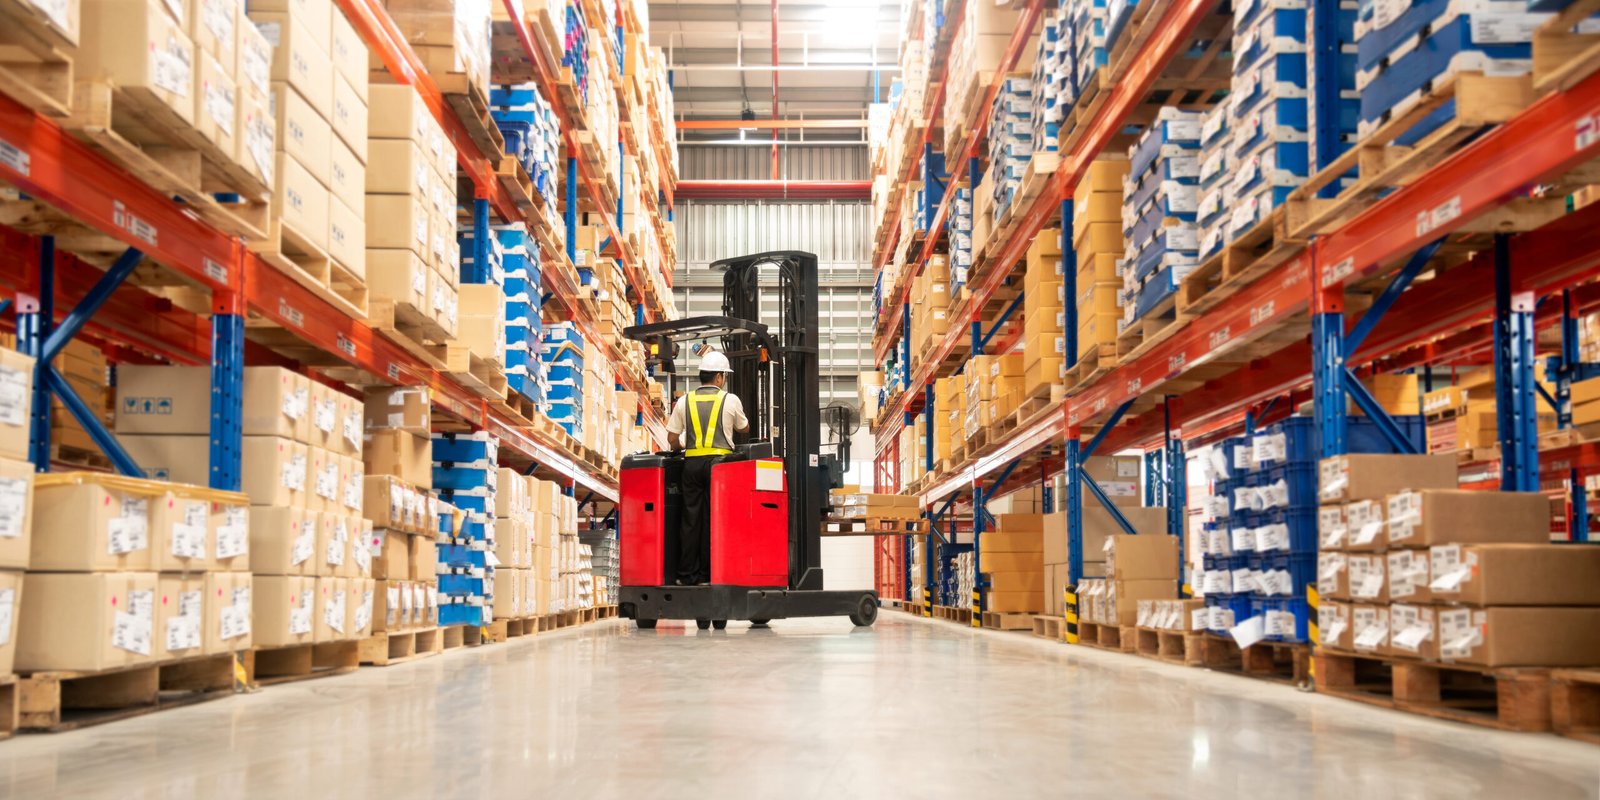
We build for chains, grocers, specialty retailers and wholesalers that supply stores in Texas. Their buildings share a few traits: high door counts relative to floor area, wide receiving areas for imported container loads, conveyor and sortation for case-level flow to stores, and truck courts sized for scheduled outbound routes. The details change with the format. A department store chain wants hanging garment lines and flow-through cross-dock lanes. A grocer wants separate temperature zones and a tight ratio of receiving to shipping. A home goods retailer wants cubic capacity and floor-loaded storage for bulky items.
The common thread is predictability. Retail logistics teams work from a fixed calendar, and they value a builder who treats the opening date as a hard number and tells them early which choices put it at risk.
The date that matters is rarely the building's substantial completion. It is the day trucks begin leaving for stores, and the weeks before it belong to racking, conveyor, systems integration, inventory loading and trial runs. A typical retail DC needs several weeks of equipment commissioning after the shell is complete, so our schedule treats the shell turnover as an intermediate milestone, not the finish line.
We plan for the retailer's peak. If the facility must be live before fall merchandise arrives, the schedule works backward from that, and the pour, tilt-wall and roof sequence is set by the crane and crew availability in the months before. Weather matters in Texas, where Gulf Coast rain and North Texas storms interrupt exterior work, so we carry realistic float and protect slab placements. When a retailer wants to occupy a portion of the building early for receiving, we build the dock side first and complete life safety for that zone, so partial occupancy is permitted.
Texas retail supply chains start at the ports. TxDOT lists 23 Texas ports, 12 deep-draft and 11 shallow-draft, and Port Houston reported handling 54,491,066 short tons across its public terminals in 2025, along with record container volume of 4,303,345 TEUs, up 4 percent from 2024. Just before the end of 2025 it finished Wharf 7 at the Bayport Container Terminal, adding 1,000 feet of berth and more than half a million TEUs of capacity. Importers see that as a signal to place more distribution space near Bayport and across the Houston region.
North of there, Fort Worth is served by Interstates 30, 20 and 35W, and I-820 acts as its beltway, so a Fort Worth distribution center can reach stores in several directions without going through downtown. Grocers have their own geography. H-E-B appears on Austin's 2024 list of top employers with 22,955 people, a sign of how large the grocery supply chain is in Central Texas. We use these facts to describe the market, and then fit the building to the retailer's actual store network.
Retail DCs are rated by throughput, so the scope starts at the dock. Doors, levelers, seals and trailer restraints are specified by volume, with wider aprons and sometimes a second row of staging. Our dock equipment and levelers package covers selection, installation and the structural pits, which are among the slowest items to rework if the dock plan changes.
Inside, scope depends on the retailer's flow. A flow-through or cross-dock building has doors on both long walls and minimal storage, while a full-service distribution center has deep racking, case-pick modules and an outbound sortation area. Conveyor supports, mezzanines for pick modules, a returns zone and labor amenities have to be planned from the first sketch. We also plan for imports: container drayage means chassis staging, a scale if needed and a yard layout that keeps container trucks away from outbound van traffic.
Retailers share suppliers and carriers with other segments. When a retailer sells mostly online, its needs begin to match e-commerce fulfillment, with small-order picking and parcel outbound. When a retailer outsources operations, the building is often built for a logistics and 3PL operator who runs it, and the lease terms influence the design. Grocers add the cold chain, which brings in the requirements we discuss for cold chain and food owners.
We ask retail clients which of these directions they are likely to move in over the next lease cycle. A building with extra dock positions, a flexible slab and mezzanine-ready structure can shift from store replenishment to direct-to-consumer without major demolition.
The largest variable on a retail DC is the number and quality of dock positions, followed by conveyor and sortation systems, which are usually bought separately but must be coordinated with the building. Site work comes next. Retail DCs need large truck courts, extensive concrete paving at the dock and trailer parking, and storm drainage that handles high impervious area. In some Texas soils, subgrade treatment adds cost before a single panel is raised.
We give retailers a budget that separates the fixed from the flexible. Foundations, structure and site infrastructure are fixed once the footprint is chosen. Interior finishes, lighting levels, office size and the fire protection design are the flexible items, and the last one deserves attention: storing plastic goods or aerosols may require a more robust sprinkler design, with a larger pump and water supply, than apparel or general merchandise does.
We approach retail projects with a pre-construction phase that locks the dock plan, the truck turning radii and the permit path before mobilizing. During construction, we report progress against the retailer's milestones: slab complete, roof dried-in, racking start, fire inspection, systems test. A weekly look-ahead names the next three weeks of critical work and the decisions we need from the retailer.
After turnover, we remain available for the punch-list and warranty items that crop up when real trucks and real inventory start to move. We document the building's systems, hand over drawings and test records, and make sure facilities staff know where the shutoffs, fire riser rooms and electrical gear are.
Send the number of stores served, the peak outbound waves, the import share and the date trucks must roll. We will return a dock plan, a phased schedule and an estimate you can take to your real estate committee.
It depends on store count, delivery frequency and import volume. A useful method is to count peak-hour inbound and outbound trucks, multiply by average dwell time and divide by the hours a door is in use. We run that calculation with your logistics team, add a margin for peak season, and leave room in the wall for extra positions so adding doors later does not mean cutting into finished work.
Sometimes. Coastal sites can have soft clays, high water tables, and flood-zone requirements that raise foundation and site fill costs. Their advantage is shorter drayage, which lowers transportation cost on every container. We get geotechnical information early, price the foundation options and let you compare total cost, including freight, not only construction cost.
Yes if it is planned from the start. We can build one end wall as a future expansion wall, size utilities and fire protection for the added area, and reserve land for the added slab and truck court. Expansion works best when the first phase is not forced to give up trailer parking. We recommend a site plan that shows phase two on paper, even if it is years away.
Ask what the contractor does if weather delays the roof, if a long-lead item is late and if inspections fail. A good answer includes float, alternates for critical items and a plan for early inspection requests. We share a risk list with every retail client that names the items most likely to move the date and what we have done about each.
We coordinate them. Their work needs a clean, dry building, an accepted slab and completed fire protection in the area they enter. We turn over zone by zone and agree on a handoff checklist. The result is that installers begin on a safe floor while we are finishing other areas, with clear lines of responsibility for who fixes what.