Cold Storage Facility Construction
Category
Building Types
Service Area
Communities across Texas
Next Step
Request a Project Review
Category
Building Types
Service Area
Communities across Texas
Next Step
Request a Project Review
Under a freezer floor sits a heating system, and most owners never see it. Without sub-slab heat, frozen soil swells beneath the slab and lifts it, so a freezer building starts with insulation, vapor barrier and a warmed base before it has a single wall panel. That is the first lesson of cold storage construction in Texas: the building is a thermal machine, and the structure around it is built to keep heat and moisture out for the life of the lease.
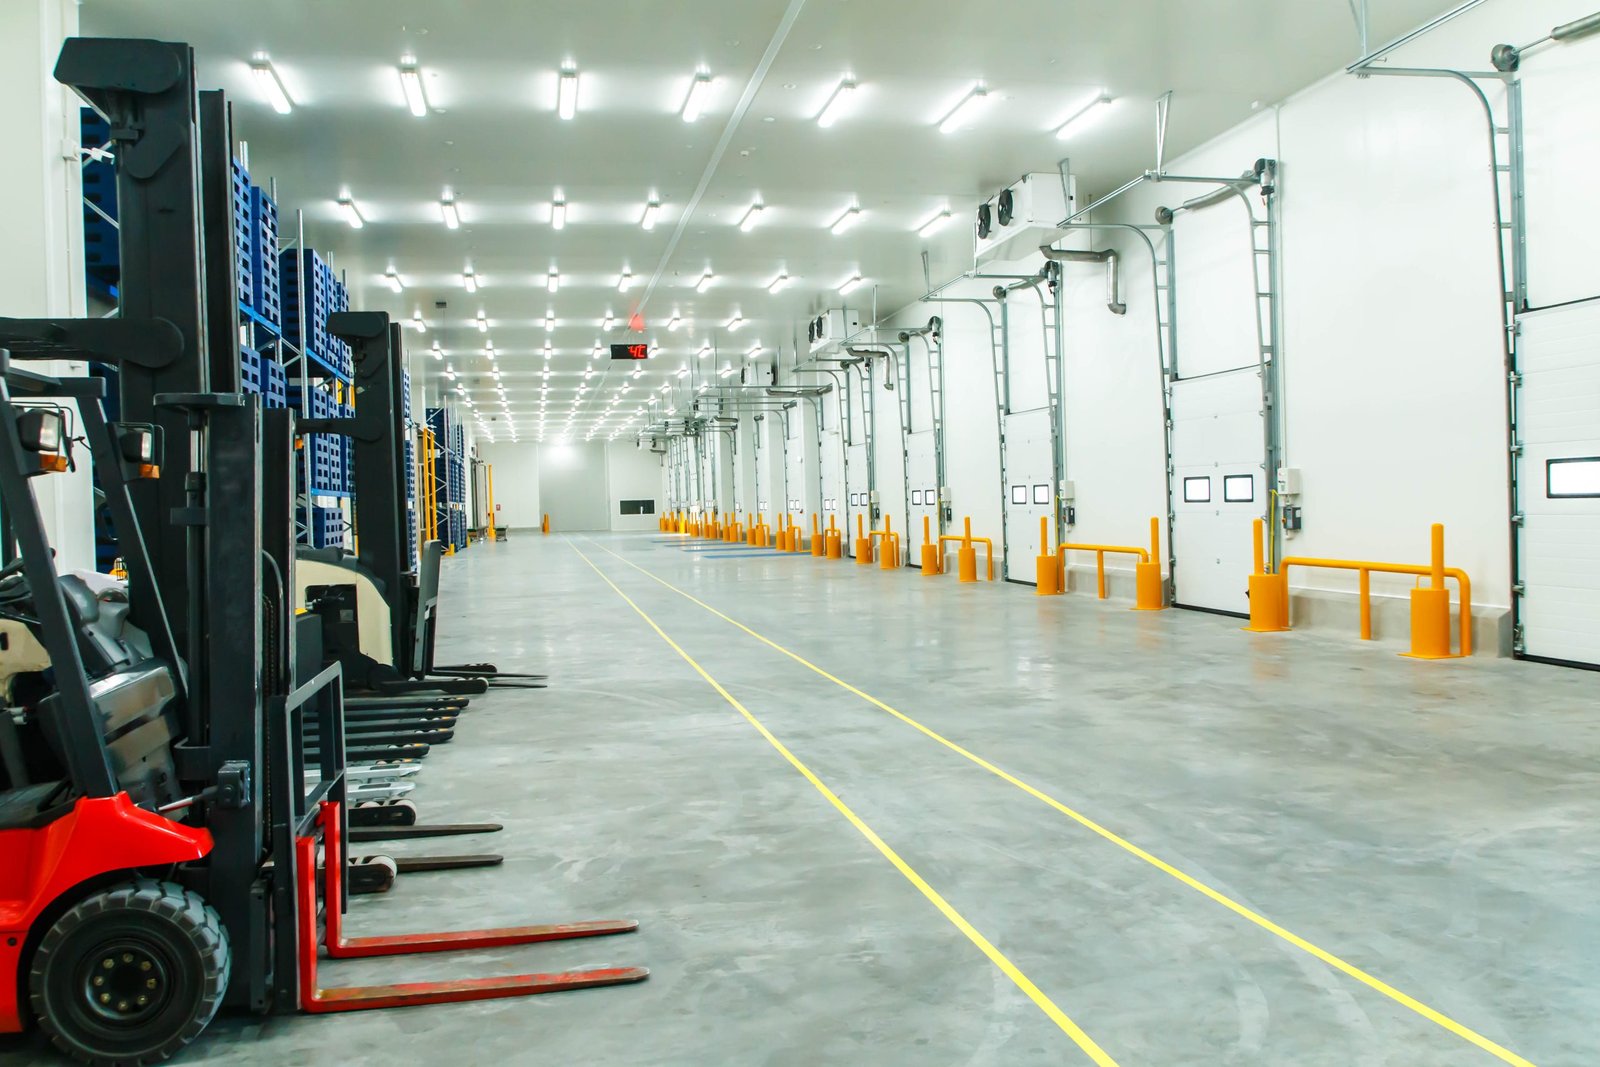
We build cold storage for owners and operators who need either a freezer, a cooler or a temperature-zoned facility for food, ingredients or pharmaceuticals. The scope is a standard warehouse plus insulated envelope, refrigeration plant, thermally broken floors, vestibules at every door and a fire protection design for insulated panels. Each of those items adds coordination with other trades, and the schedule changes accordingly, because refrigeration and controls commissioning take weeks after the building is closed.
Texas adds two conditions that northern cold-chain builders do not face as often: long, very hot summers that raise condenser loads, and a power grid that owners must plan around. If you are comparing structures, see how a dry warehouse differs in cost and schedule, or how a food and beverage processing plant adds wet process areas and sanitation requirements.
In a freezer, the slab package is layered. Rigid insulation goes over a compacted base, with a vapor barrier placed where the warm side meets the cold, then reinforcing and the concrete. Heating tubes or an air-vented system run beneath the insulation to hold the subgrade above freezing. We order the layers and the control points before the pour, because a missed penetration is hard to repair after the floor is frozen.
The walls and roof are usually insulated metal panels, either on a steel frame or as the exterior of a tilt-up shell. The joints are the weak point, so panel installers and the roofing contractor must coordinate. Moisture that enters a joint freezes, expands and degrades the insulation. We flash and seal at every penetration and test before the interior is closed in.
The signal from the Panhandle and South Plains is strong. Leprino Foods opened the first phase of an 850,000-square-foot manufacturing facility in East Lubbock, which the Lubbock Economic Development Alliance's chief executive called the largest capital investment in the city's history at $1 billion and more than 600 jobs. A plant of that size creates demand for cold storage nearby, from ingredient warehouses to finished-goods freezers and distribution.
In Amarillo, the economic development corporation approved a location incentive agreement in March 2024 with Empirical Foods for a roughly 13,000-square-foot facility costing about $10 million at the Tyson plant, adding 25 to 30 jobs. The ratio of cost to square footage shows how expensive food-process and refrigerated space can be compared with a dry building. Our pages on Lubbock and Amarillo go into more detail on those markets, and the cold chain and food page covers the buyer side.
Ammonia and CO2 systems each carry their own safety design. Ammonia has been the standard for large facilities because of efficiency, but it requires a machinery room built to rule, ventilation, detection and an emergency response plan. Synthetic refrigerants and CO2 cascade systems change the code and maintenance picture. We coordinate with the refrigeration engineer on mechanical room location, because it controls both piping runs and exiting distance.
Fire protection in insulated panel buildings deserves close attention. The panel core, the storage commodity and the temperature range all affect sprinkler design, and some freezers need dry or pre-action systems because water in the pipe would freeze. A fire marshal reviews that design under the city's adopted fire code. We also build in worker protection items: door heaters, strip curtains, slip-resistant walkway surfaces and emergency release hardware inside freezer doors.
A cold building costs well above a dry warehouse per square foot. The refrigeration plant, the insulated envelope, the floor system and the electrical service each carry a large share, and the temperature zones multiply the cost, since a freezer, a cooler and a dock-temperature zone each need their own envelope and equipment. Owners can control cost by combining zones that share a wall and by keeping the refrigerated footprint compact.
Power is the other large cost. ERCOT states that its Board's minimum target reserve margin is 13.75 percent of peak demand, and owners in a grid with that planning basis should expect the utility to ask for load details and for service dates early. Heat matters as much: Wichita Falls recorded 100 days of 100 F or higher in 2011, a reminder that condensers are sized for conditions far hotter than a coastal or northern site. We discuss condenser sizing and heat rejection with the engineer before we price. For a broader view, see cold storage warehouse construction.
The sequence on a cold storage building is different from a dry box. The slab is poured in stages with the insulation and heating in place, the envelope closes quickly to keep rain off the insulation and the refrigeration contractor sets equipment on the roof or in a machinery room. After dry-in, the pull-down begins: a gradual cooling that avoids thermal shock to the concrete. Commissioning and food-safety audits follow, and the operator cannot store product until they finish.
We schedule the building to the commissioning date, not to the substantial completion date. That means refrigeration equipment orders go out at design completion, long-lead panels are reserved and the owner's inspection and audit contacts are on the schedule. Our food-grade warehouse work covers the finishes and sanitary details that auditors look for.
List the temperature zones, the pallet positions you need and the product you will store. We will return a layout concept, a budget range and the long-lead equipment items. If you also need dock-level handling, see our dock equipment and levelers page.
Because freezing temperatures above the slab will freeze the soil below it over time. Frozen soil expands as ice lenses form and can lift or crack the floor. A heating loop or ventilated duct under the insulation keeps the subgrade above freezing and protects the slab.
It is done gradually over days, not hours, so the concrete and insulation are not shocked. The exact schedule comes from the refrigeration engineer and the slab designer. We include it in the project schedule so the opening date is realistic.
Both work. Tilt-up walls with interior insulation give a durable exterior and a clean interior, and insulated metal panels are quicker to erect and easier to expand. We price both against your temperature zones, expansion plans and budget.
Sometimes, if the existing slab, structure and utilities allow it. More often it is better to build the refrigerated space as an addition or a separate building because the floor and envelope requirements are so different. We evaluate the existing building before recommending either path.