Fulfillment and E-Commerce Center Construction
Category
Warehouse Construction Services
Service Area
Communities across Texas
Next Step
Request a Project Review
Category
Warehouse Construction Services
Service Area
Communities across Texas
Next Step
Request a Project Review
Peak season is a construction deadline. An e-commerce operator who signs a lease in spring has until the fall volume surge to get racking, conveyor, mezzanines and a trained workforce into the building, which means the shell and the interior fit-out have to be finished with weeks to spare. We plan fulfillment buildings backward from the day the first inbound trailer arrives.
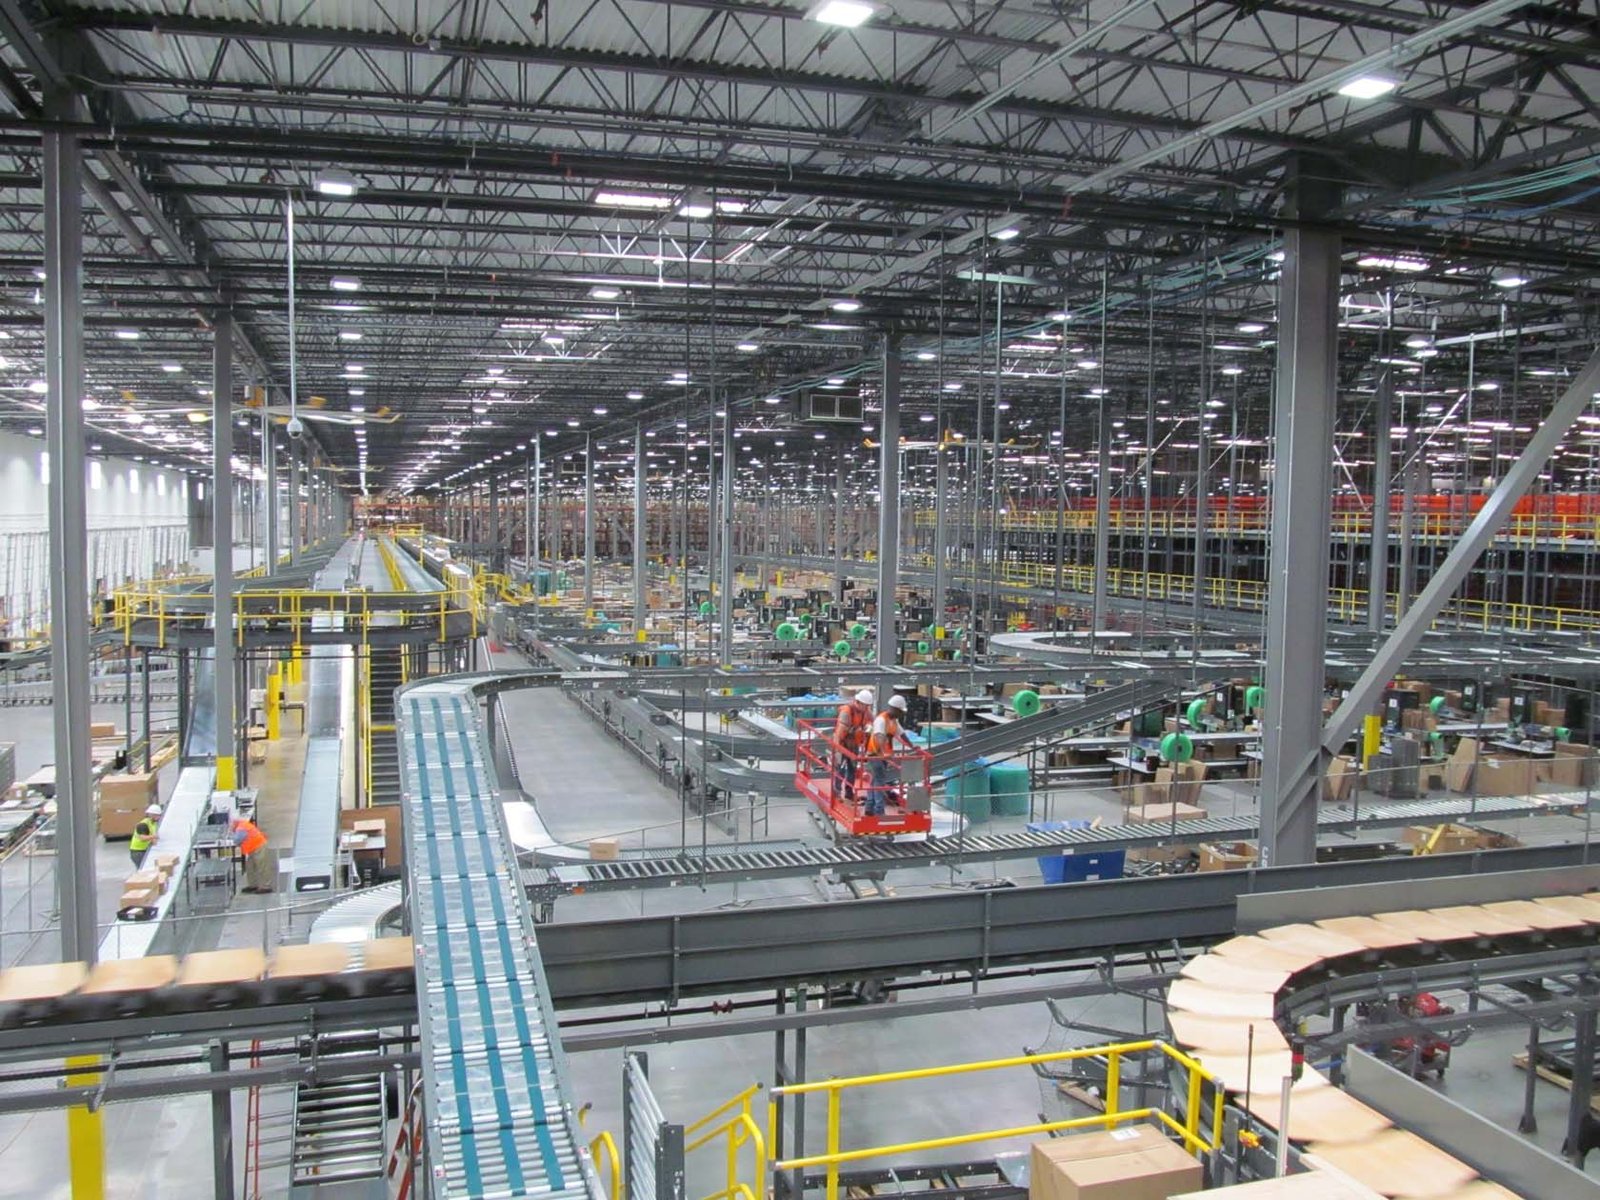
Fulfillment centers are different from storage warehouses in ways that affect the build. They run more people per square foot, which brings parking, restrooms, break space and life-safety egress to the front. They carry heavy electrical loads for conveyors, sorters and charging. And they often add multi-level pick platforms that change the structure, the sprinkler design and the slab.
We build fulfillment and e-commerce centers across Texas for operators, 3PLs and developers who lease to them, and we price the interior scope next to the shell so there is one schedule and one set of dates.
Fulfillment sites follow the parcel network. Fort Worth Alliance Airport, where an air-cargo hub opened in October 2019 and a regional sorting hub also operates, sits inside a 27,000-acre master-planned development, and DFW International Airport handled 858,952 tons of cargo in 2025. Buildings near those nodes are valued for the hours they save on the last leg to a sort center.
The same logic is spreading south. Harlingen lists a 479-acre aerotropolis beside its international airport, with a largest contiguous parcel of 82 acres and direct access to I-69 and I-2 through FM 509. Operators in e-commerce fulfillment weigh those distances against rent, and a few miles of extra trucking can erase a lower lease rate. We help them test the trade by pricing a shell at each site, so the choice is made on delivered cost instead of on a rent quote alone.
We build for the Alliance Fort Worth market and for DFW Airport-adjacent sites as well as for emerging airport districts in the Valley.
The shell is usually a tilt-wall box with 32 to 40 feet of clear height, though fulfillment operators who rely on shuttle or goods-to-person systems may want something taller. We add structural provisions for mezzanines, rooftop equipment and heavy electrical service during the base building design so the tenant is not paying for rework.
Interior scope can include a multi-level mezzanine and office build-out, conveyor supports, battery charging rooms, trailer parking for outbound waves and a large employee parking field. Where the operator runs racking right to the building edge, we discuss rack-supported structure options early, since they change the whole structural approach.
E-commerce does not need one building size. A national operator may take 800,000 square feet; a regional brand may need 100,000 or less. A Katy-area warehouse listed as 97,000 square feet along the Grand Parkway can be divided into suites as small as 9,500 square feet, which is exactly the flexibility that small online sellers and last-mile subcontractors look for. We design divisible shells with separate utilities and dock access for each suite. Demising walls are tilt-wall or insulated block, depending on fire separation, and sprinkler risers are valved by suite so one tenant's work does not shut down the building. Parking and truck access are laid out so a small tenant with a box truck does not block a larger tenant's trailers.
We describe the larger formats on the page for logistics and fulfillment centers, and for small multi-tenant projects, the Katy market is a useful example of how demising walls, sprinkler zoning and parking ratios are decided at the shell stage.
Three items move fulfillment budgets more than the shell: power, people and parking. A facility with sorters and conveyor needs more electrical capacity than a dry warehouse, and the utility's lead time for a transformer and service entrance can be the longest item on the schedule. Parking is another surprise, because the labor force is large and shifts overlap. And restrooms, break rooms and egress counts climb with occupancy.
Owners should also budget for the slab. Goods-to-person robots and automated storage systems often specify tighter flatness than conventional racking floors, and getting the super-flat slab wrong is expensive to fix. We recommend a flatness study with the equipment vendor before the floor is designed. Receiving and returns processing also deserve square footage in the plan: returns volume swings after holidays, and a returns area with its own docks keeps reverse logistics from clogging the outbound lanes. We ask for those volumes as part of the program, since a building sized only for forward flow tends to be short on staging within a year.
A building with a few hundred people on a shift is regulated differently from an unstaffed storage building. Exit counts, travel distances, emergency lighting and fire alarm coverage depend on the occupancy classification and the local amendments to the building and fire codes, which vary from city to city in Texas. We confirm them with the building official at kickoff.
Fire protection also changes when the storage is plastic-heavy, as consumer goods often are. Sprinkler design basis, rack height and commodity class need to be coordinated with the insurer, and our approach is in the page on ESFR fire protection coordination. Accessibility registration with TDLR applies to the office and employee areas.
Send the operating plan, target opening date and site. We will build the schedule backward from your peak-season date and show what has to be ordered first.
Ideally 12 months before you want to take occupancy. That covers design, permitting, equipment procurement, construction and a few weeks for racking and conveyor installation. Late starts are possible with a fast-track shell and an existing site, but the interior long-lead items usually set the date.
Many operators run 32 to 40 feet, but automated systems can use much more. The right number depends on the storage system, the sprinkler design and the lease economics. We run the numbers with your operations team before the building is locked.
If your pick process is item-level, a mezzanine can double the pick area on the same footprint. It also adds structure, sprinkler coverage, stairs and egress. We price it as a separate scope so you can compare against a larger building.
Conveyors, sorters and charging systems add up quickly, and the service entrance is usually sized for the future. Ask your equipment vendors for load letters early so the utility request can go in at the start of design.
Yes, in a divisible building. The key issues are dock access for each suite, parking ratios and the way sprinklers and utilities are demised. We plan these at the shell stage.