DFW Airport
Category
Service Areas
Service Area
Communities across Texas
Next Step
Request a Project Review
Category
Service Areas
Service Area
Communities across Texas
Next Step
Request a Project Review
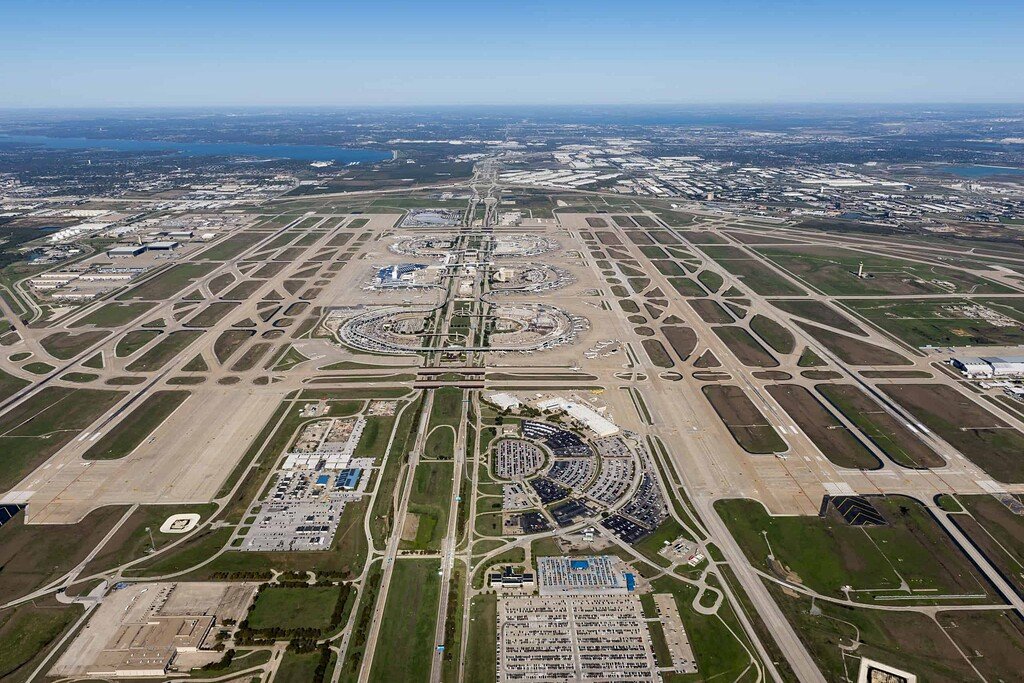
Building a warehouse on or beside DFW Airport means designing for airfield rules first and the tenant second, and we start every airport-area job with the questions that decide feasibility: how high can the roof go, where can a crane swing, and what does the airport authority require before a permit is filed. DFW covers more than 26.9 square miles with 17,183 acres of real property, five terminals, over 160 gates and seven runways, four of them 13,400 feet long. Land near that infrastructure is limited and regulated, and building on it takes a team that expects the paperwork.
The airport owns 17,207 acres across Tarrant and Dallas counties adjoining Grapevine, Irving, Euless and Coppell. It handled 85,660,127 passengers and 858,952.3 tons of cargo in 2025 and is the largest hub for American Airlines. DFW's own fast facts say 21 cargo airlines offer freighter service. That cargo volume supports forwarders, customs-related storage, ground-handling providers and e-commerce operators who want to be a short drive from freighter ramps.
We build warehouse and cargo-support facilities for that ecosystem, from forwarder terminals with truck docks on one side and secured storage on the other, to distribution buildings for time-sensitive goods. Because many tenants run around the clock, we plan for lighting, security, employee parking and shift-change traffic as part of the base design, not as add-ons.
Projects near a major airport face several layers of review. Height and obstruction limits protect approach and departure surfaces, which affects roof height, rooftop equipment, light poles and temporary cranes. Land on airport property is also subject to the airport's own development standards and lease terms, in addition to the building code of the jurisdiction. Texas leaves commercial code adoption to municipalities, so the edition and amendments that apply depend on the city that holds the parcel.
We prepare a review matrix at the start: airport requirements, municipal code, fire marshal expectations, state accessibility registration for projects of $50,000 or more, and tenant-specific security rules. Putting these into a single document lets the owner see approvals, owners and dates, and it prevents the common problem of a design that satisfies one authority and fails another.
Working near runways brings strict rules for equipment height, personnel access and foreign object debris. Cranes may need lighting and marking, and some activities may be restricted during operations. We coordinate with the airport's operations staff and brief crews on airfield hazards, badging requirements and vehicle rules.
Security is equally important. Tenants often handle high-value goods, so perimeter fencing, controlled entrances, lighting and camera coverage are part of the design. We build with those systems in mind and coordinate conduits and power with the tenant's security vendor so installation does not require cutting finished work.
The schedule for an airport-area building has more approvals than a typical suburban shell, and each has its own timeline. We list them, assign responsibilities and update the status weekly. Early submittals, such as height studies and site plans, are prepared even before the design is complete, so the long-lead reviews begin as soon as possible.
On site, the work follows the standard order, but cranes and deliveries may be limited by airfield restrictions. We plan deliveries for off-peak times, use the shortest practical crane for panel setting and stage materials so they are ready when a window opens. For tenants that need the building on a firm date, we phase turnover and keep shell and tenant work separate.
Typical scopes include forwarder and cargo-handling buildings, distribution centers for high-value or time-sensitive goods, e-commerce fulfillment near freighter ramps, aircraft ground-support equipment storage and airport-related office-warehouse combinations. For each, we match dock layout, floor design and fire protection to the freight.
We also handle expansions and tenant improvements for existing buildings. Owners adding docks or racking while operating need careful phasing, and our warehouse expansion experience covers temporary protection, fire-watch coordination and off-hours work. Clients considering a freight-forwarding terminal can look at how we treat truck terminals and cross-docks.
Cargo buildings stress fire protection and floors differently from retail distribution. Mixed freight can include pallets of high-value goods, lithium batteries, pharmaceuticals and oversized pieces, so we review commodity classes with the owner's insurer and design the sprinkler system through our ESFR fire protection coordination process. Forklift traffic in a forwarder's building is heavy and constant, so we specify slabs and joints for that wear and agree on how damaged joints will be repaired. These choices are inexpensive to make during design and costly to correct after the freight arrives.
Many airport-area tenants combine warehouse space with offices, break rooms, training areas and secure rooms. Our mezzanine and office buildout work provides these without using valuable floor area. If the tenant handles perishables such as flowers, pharmaceuticals or food, our cold chain experience covers insulated panels, refrigeration and monitoring.
Transit also matters to the workforce. DART's Orange Line runs from the Terminal A station to Dallas and Las Colinas, the Silver Line runs from the Terminal B station, TEXRail runs from the Terminal B station to T&P Station in downtown Fort Worth, and the Trinity Railway Express serves CentrePort/DFW Airport station. State Highway 183 (Airport Freeway) connects to International Parkway to the south and State Highway 114 (John W. Carpenter Freeway) to the north. Employees who rely on transit may have longer commutes, so we plan parking and shuttles accordingly, and we compare options in Irving and Fort Worth for tenants who need lower land costs.
Tell us the freight, the shift pattern and the parcel. We will check height and review requirements, then return a layout, schedule and budget.
Land on airport property is subject to the airport's development standards and lease terms, in addition to local building codes. We review them at the start and prepare submittals in the format the authority expects.
They can cap roof height, rooftop equipment and construction cranes. We check the limits before setting clear height and crane positions, and we design the schedule around any crane restrictions.
Perimeter fencing, controlled gates, lighting, cameras, badge access and segregated high-value storage. We coordinate the conduit and power for the tenant's systems during construction.
It depends on where the parcel sits. The airport adjoins several cities, and Texas lets each adopt amendments to the commercial code. We confirm the jurisdiction and the current local rules before design.