Irving
Category
Service Areas
Service Area
Communities across Texas
Next Step
Request a Project Review
Category
Service Areas
Service Area
Communities across Texas
Next Step
Request a Project Review
Airfreight forwarders, headquarters suppliers and parts distributors need warehouse space a few exits from the airport, and Irving is where we build it. The city is crossed by SH 183 (Airport Freeway) through its center, I-635 (LBJ Freeway) along the northern edge, and SH 114 (John Carpenter Freeway) and the President George Bush Turnpike in an X pattern. Part of Dallas/Fort Worth International Airport, including part of the Las Colinas area, lies inside the city. For a freight user, that means short runs to the airfield, to the freeways and to the corporate campuses that generate the shipments.
Our Irving buildings are mostly small and mid-size: 50,000 to 250,000 square feet, with docks on one or both sides, a high percentage of office finish and as much trailer parking as the lot permits. Air cargo support buildings are different again, with a wide truck apron, secure caged storage, customs-related inspection space and climate-controlled sections for sensitive freight. We design to these requirements from the first sketch, and we talk with the user about how their trucks will move.
Because land is tight, we pay attention to the details that make a small site work, such as the turning radius of an inbound semi at a driveway on a busy arterial, and the stacking length for trucks waiting at the gate. The way a truck terminal or cross-dock is laid out in Irving often determines how many trucks a day it can process.
Irving is home to a long list of corporate headquarters. Fluor, Kimberly-Clark, Commercial Metals and Vistra (with TXU Energy) are listed as Irving headquarters, and in June 2022 Caterpillar announced it would move its headquarters to Irving. Employers in the city's 2021 to 2022 annual financial report include Citigroup (6,162), Vistra Energy (5,400), Allstate Insurance (3,068), Verizon Communications (3,000) and Microsoft (2,681).
These companies create demand for support warehousing: equipment, project materials for engineering and construction operations, consumer-product inventory, utility parts and records storage. Our 3PL clients often lease space to serve several of these users at once, which is why we favor demisable layouts and shared-truck-court designs. Clients that sell to retailers will find a design reference in our retail distribution work.
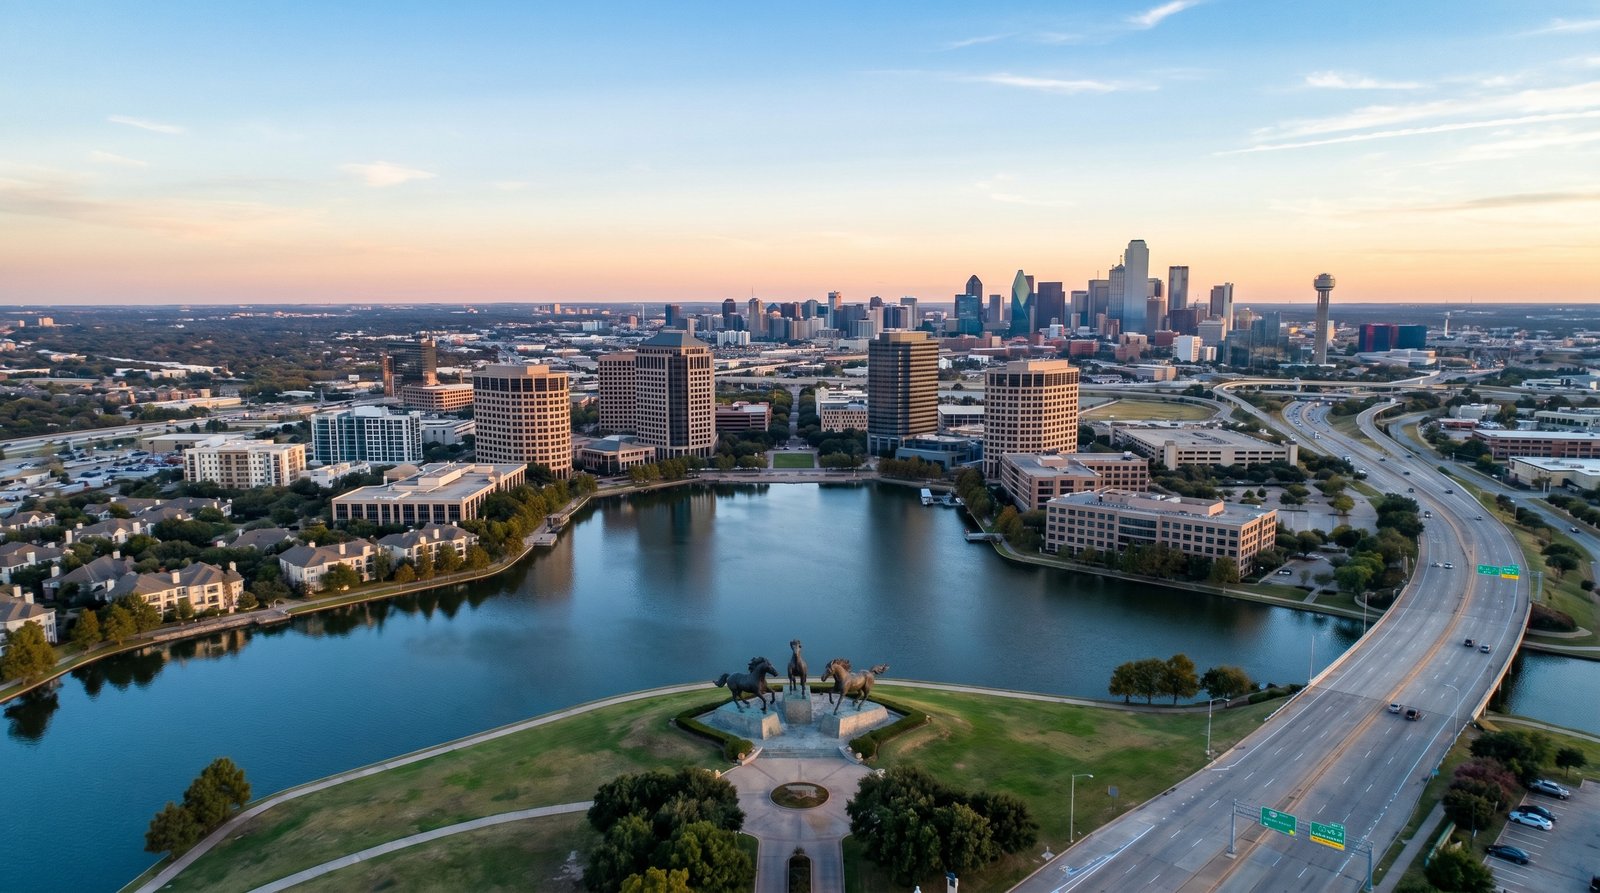
Las Colinas is a planned, mixed-use community of more than 12,000 acres in Irving, centered near the intersection of SH 114 and the Bush Turnpike, with the Las Colinas Entertainment District and many Fortune 500 companies. The DART Orange Line runs through Irving and Las Colinas to DFW Airport.
For a warehouse buyer, the point is that the corridor around the interchange is not a pure industrial market. Warehouses mix with office towers, hotels and mixed-use projects, so zoning, architecture and traffic management all carry weight. We have to think like both an industrial builder and a commercial builder, with finishes, landscaping and site circulation that satisfy neighbors who are not logistics users. When a project is near the airport, we also look at the stretch of Irving that touches DFW Airport itself.
On Irving jobs we schedule, supervise and inspect tilt-wall panel casting and erection, slab placement and the concrete flatwork for truck courts and dock aprons. Heavy concrete paving in truck lanes needs thicker sections and careful joint layout, because forklifts and loaded trailers punish weak spots. We use dowelled joints, controlled subgrade and curing plans designed for Texas summers.
Managing these items closely also keeps us flexible around airport-area constraints. If a crane height is limited or a lift has to wait for a window, we can resequence the work we schedule without renegotiating the plan. For owners building higher-spec floors for automation, our super-flat floor slabs program uses laser screeds and documented flatness testing.
Irving's mix of high-value land and heavy traffic makes the permit set more than a formality. We prepare drainage calculations, driveway and traffic information, landscape and site lighting plans together with the building drawings, so that one review cycle covers the whole project. Texas lets cities adopt amendments to the commercial building code, so the first design meeting includes a check of the edition and local changes now in force.
Fire protection design depends on storage height and commodity. ESFR systems need adequate water supply and pressure, which may require a fire pump or tank in some locations. Our ESFR fire protection coordination process places the racking layout and the sprinkler design in one conversation so there are no surprises at inspection.
Irving users often have hard deadlines: a lease expiring, a contract starting or a corporate relocation. We build a schedule backward from the move-in date, identify long-lead items such as joists, switchgear and dock levelers, and release orders as early as the design allows. We also build in contingency for utility connection timing, which is a frequent source of delay.
When time is very tight, we propose phased occupancy. The tenant takes the warehouse area first, with racking and equipment installed while office finishes and landscaping are completed. Phasing is how we protect a lease date when space is scarce, and the same approach works in Grand Prairie and Lewisville next door.
We also pay attention to employee access. Shift workers in the airport corridor often arrive at off-peak hours, so we design parking, lighting and building entries for night arrivals, and we separate pedestrian routes from truck lanes with clear crossings. Tenants with overnight operations tell us these details matter more than they expected once the building is running.
Tell us the use, the square footage and your date. We will return a layout, a schedule and a budget with the long-lead items flagged.
Typically wider truck aprons, secure storage areas, inspection space and sometimes temperature-controlled rooms. Security and access control are more elaborate too. We interview the operator about handling procedures and size the layout to match.
It can be, especially for clients serving corporate and airport-related customers. Land costs and truck circulation are tighter than in larger parks, so we compare options with sites in neighboring cities before you commit.
By designing for them. We use screened docks, landscaped setbacks, controlled lighting and truck routes that avoid residential and office entries where possible. We also hold pre-construction meetings and give neighbors a contact number.
It depends on the available water supply and pressure, and the design density. We obtain a flow test early and give you a clear answer before the budget is set.
Yes. Many Irving users want 10 to 25 percent finished office space in the same building. We handle shell, office finish and site work under one contract so there is a single schedule.