About Warehouse Construction of Texas
Warehouse Construction Across Texas
How We Work
Warehouse Construction of Texas builds big-box industrial space across the state: distribution centers, cross-docks, cold storage, fulfillment buildings and speculative shells. We talk about a project the way developers and operators talk about it: clear height, dock count, trailer positions, truck turns and a delivery date. If a number on a spec sheet changes the rent or the throughput, it belongs in the first meeting, not in a change order.
Texas is a state where the same building behaves differently depending on the dirt under it, the highway in front of it and the rail line behind it. A 36-foot clear shell in Fort Worth, a cold-chain box near the Gulf and a cross-dock on the border all share a vocabulary, and none of them share a site. That is the reason we organize our work around markets and building programs instead of one catalog of generic warehouses.
Project Review
Tell us about the site, the building and the schedule, and we will set up a review of scope, permits and inspections.
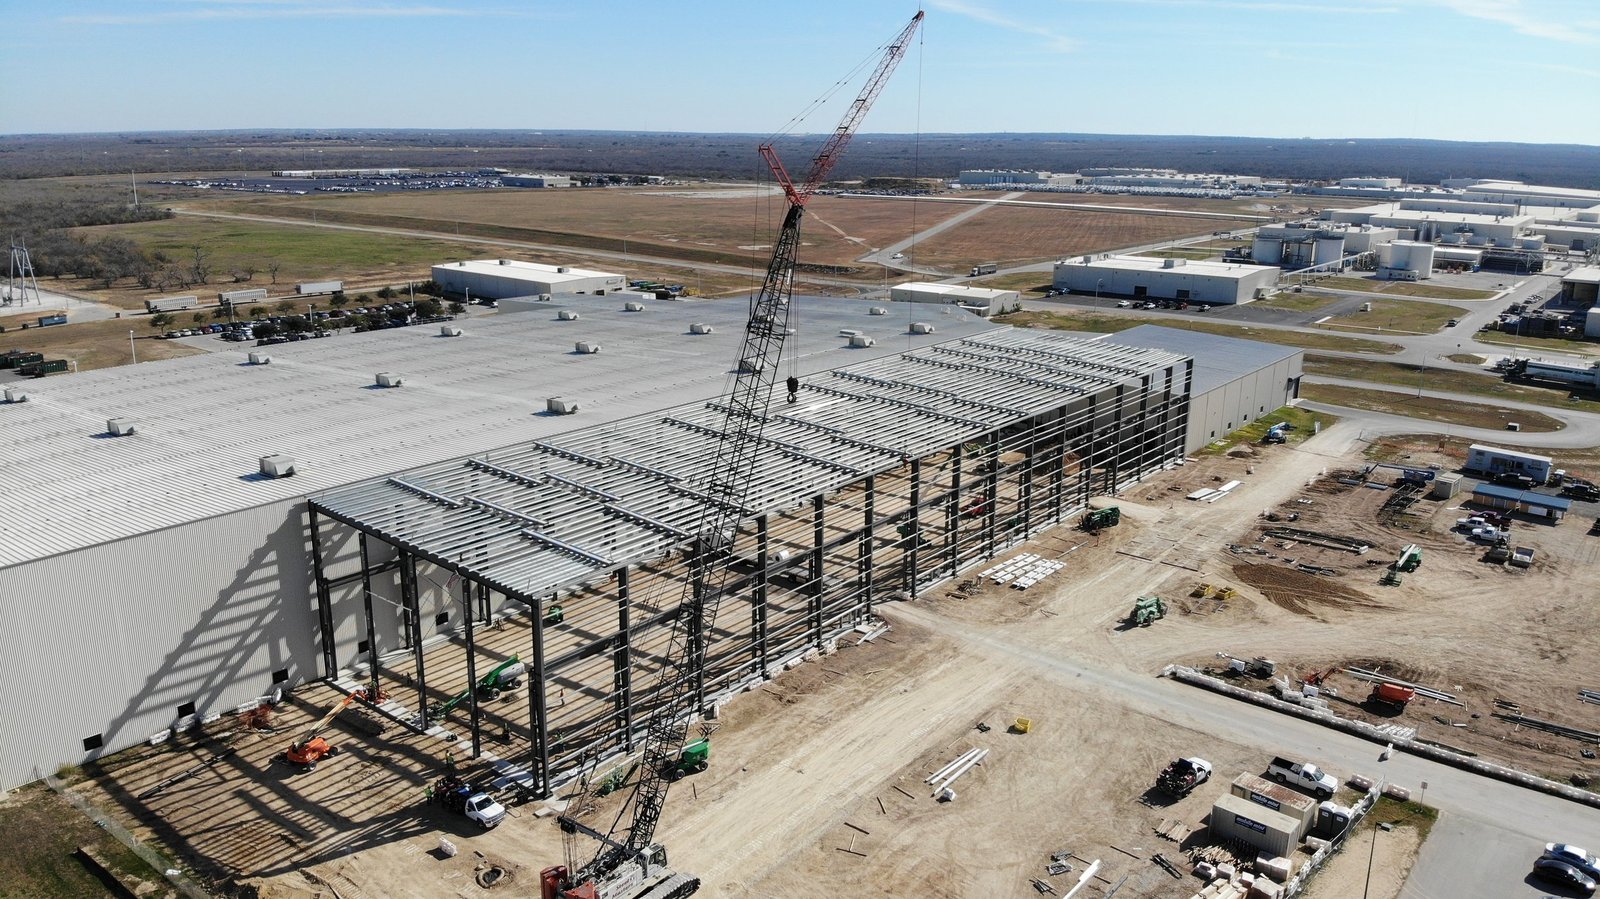
The core of the business is the distribution center and the tilt-wall warehouse. Tilt-wall is the default structure for Texas big boxes because it is fast, fire-resistant and economical at scale: panels are cast flat on the slab, lifted into place by crane and tied to a steel roof frame. We plan the casting bed, panel joints, crane pad and haul route before the first pour, because those decisions set the schedule more than any single trade does.
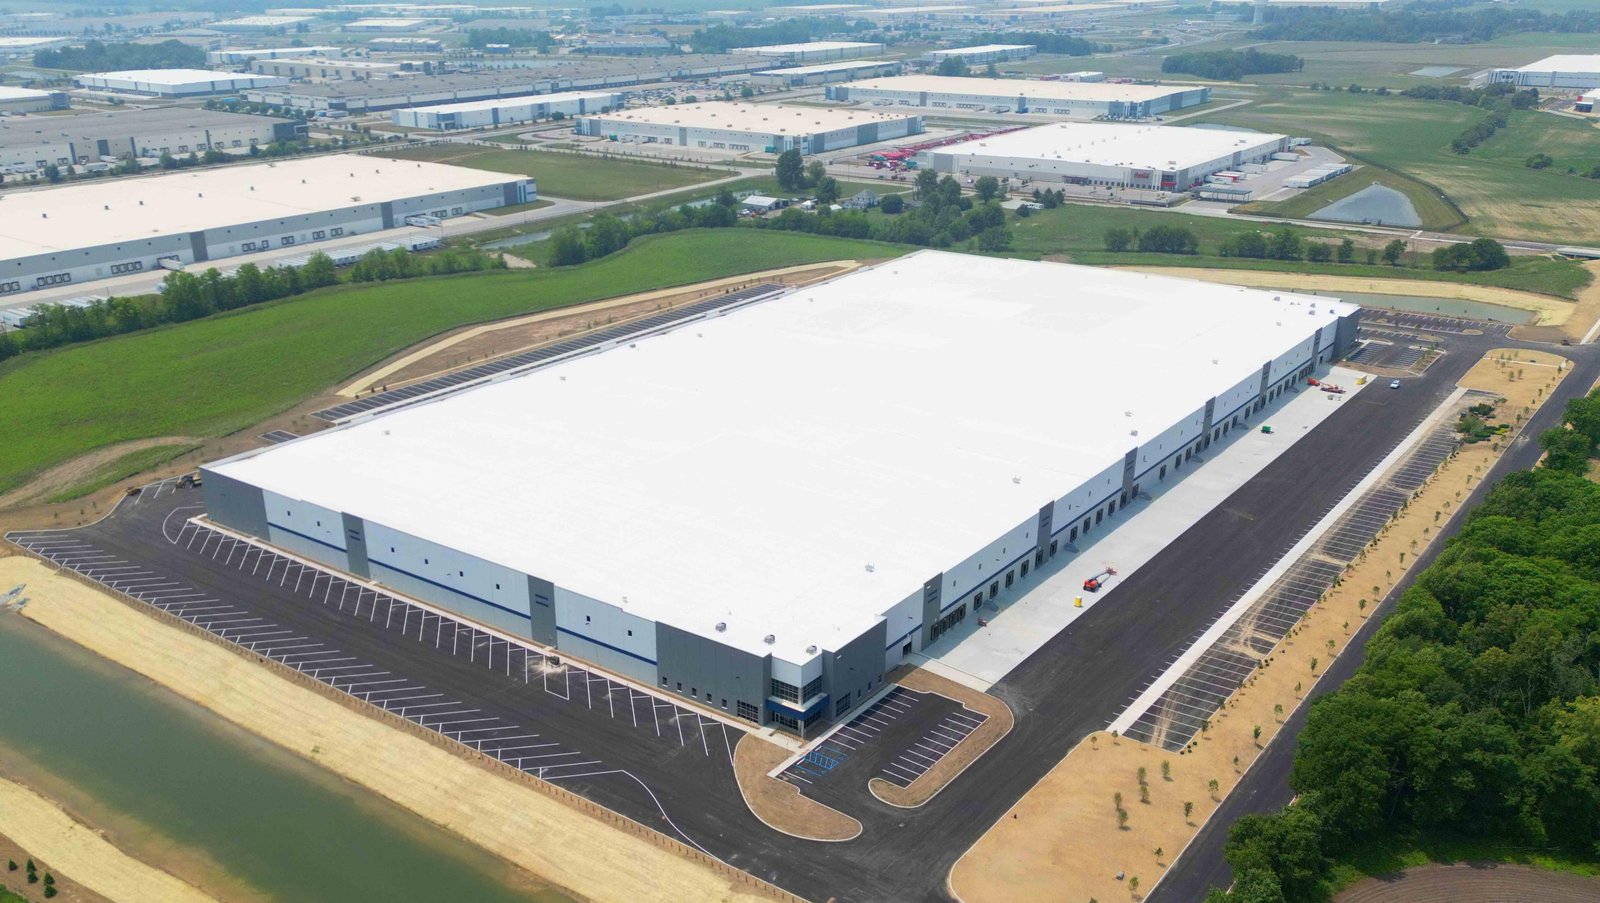
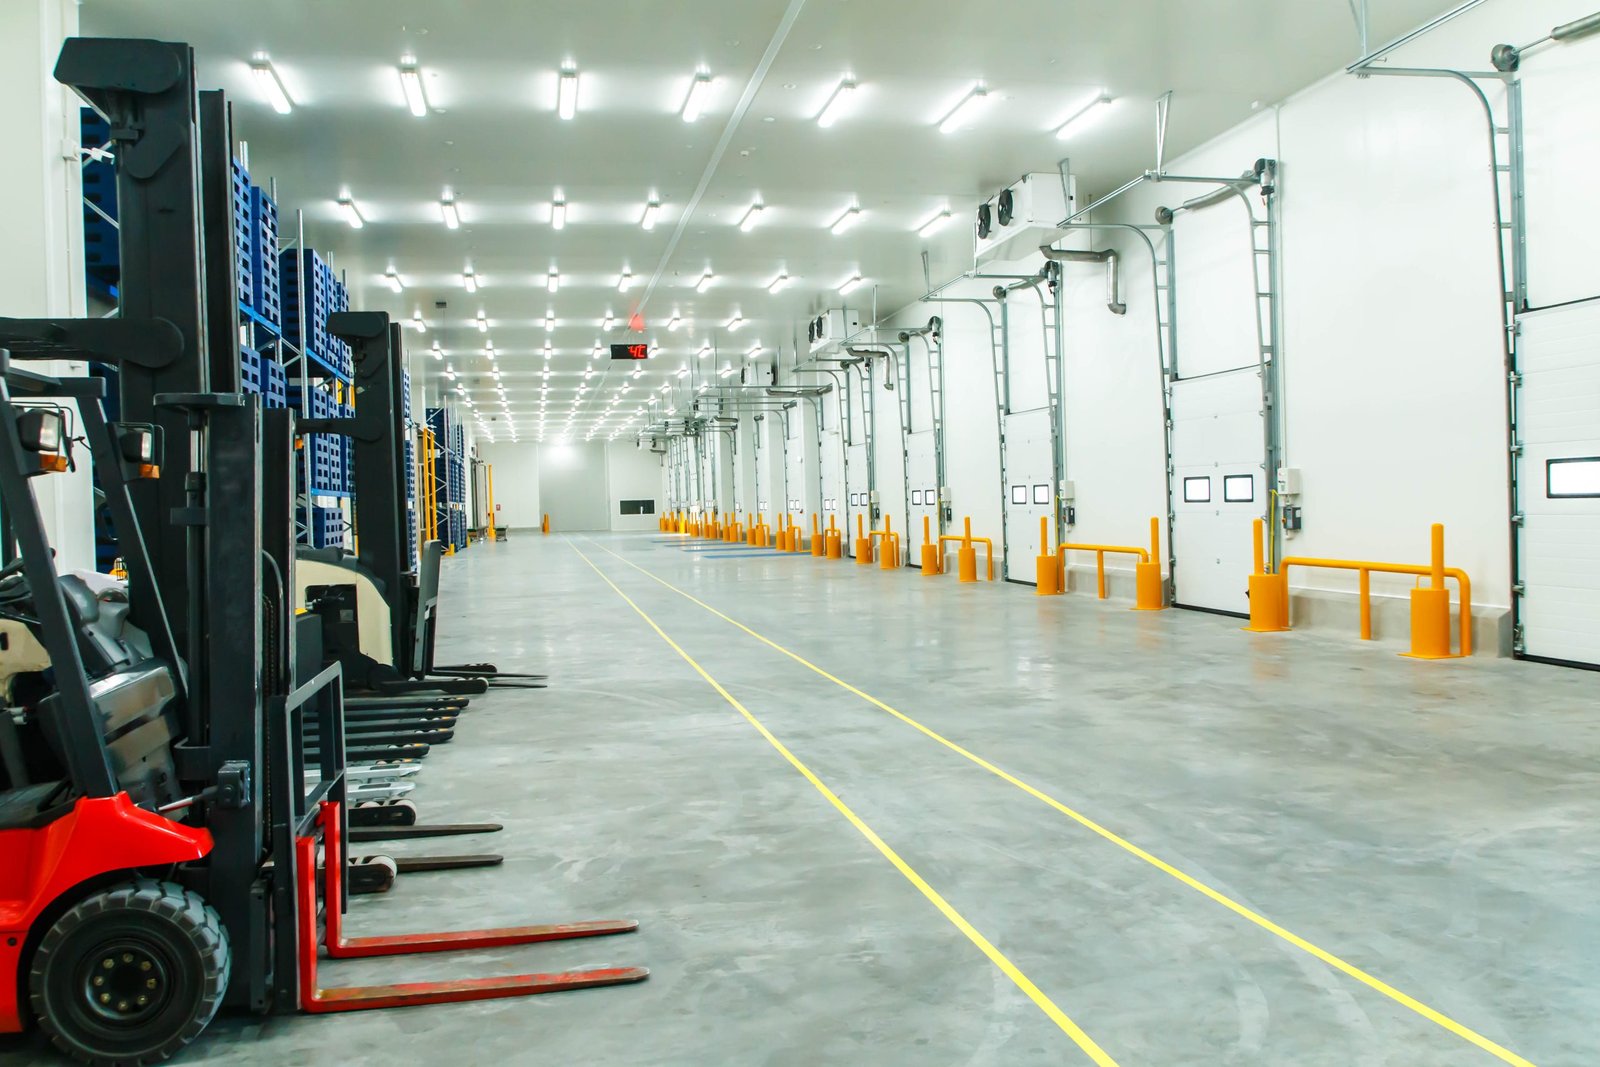
Around that core sit the building programs operators actually request. Cross-dock and truck terminal projects are narrow, door-heavy buildings where the truck court and the dock ratio matter more than the cubic feet inside. Cold storage adds insulated panels, vapor control, refrigeration load and floors that have to survive freeze cycles. Fulfillment and parcel buildings add mezzanines, sortation footprints and heavy electrical service. Speculative shells and build-to-suit projects share the same structure but differ in who owns the risk: a developer carrying a shell to lease-up wants flexibility and a tight cost per square foot, while an operator on a build-to-suit wants the building tuned to its racking, conveyor and labor plan.
The details that decide a warehouse
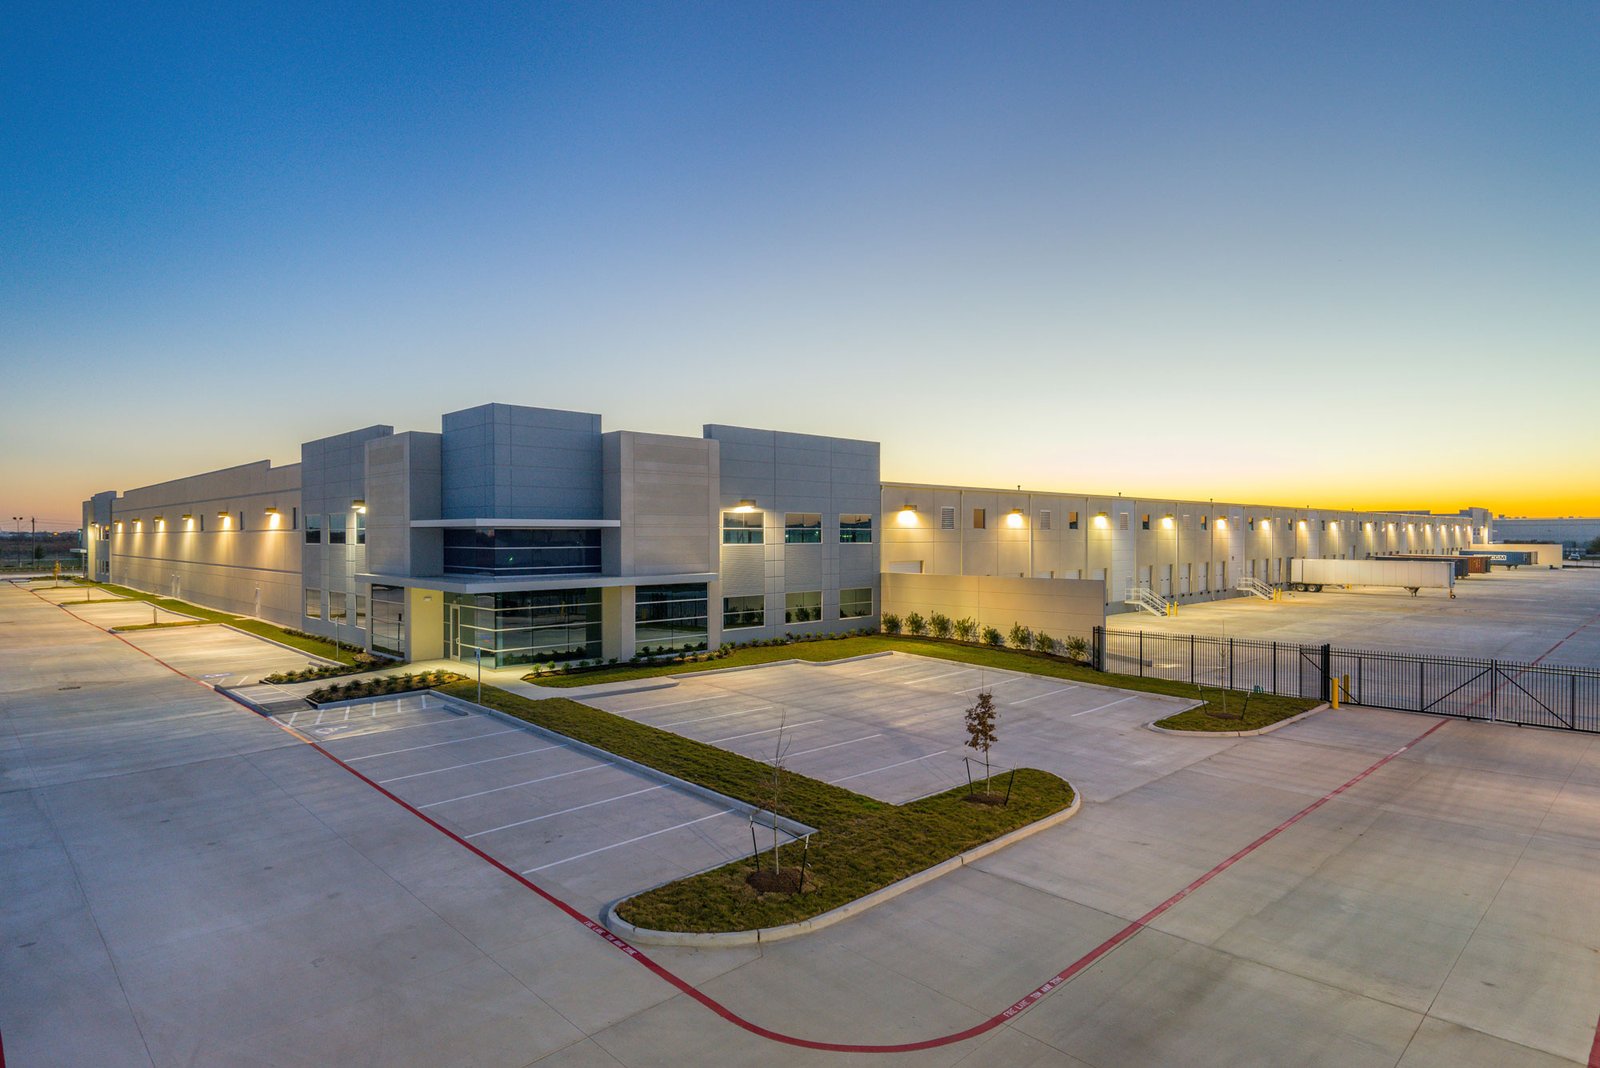
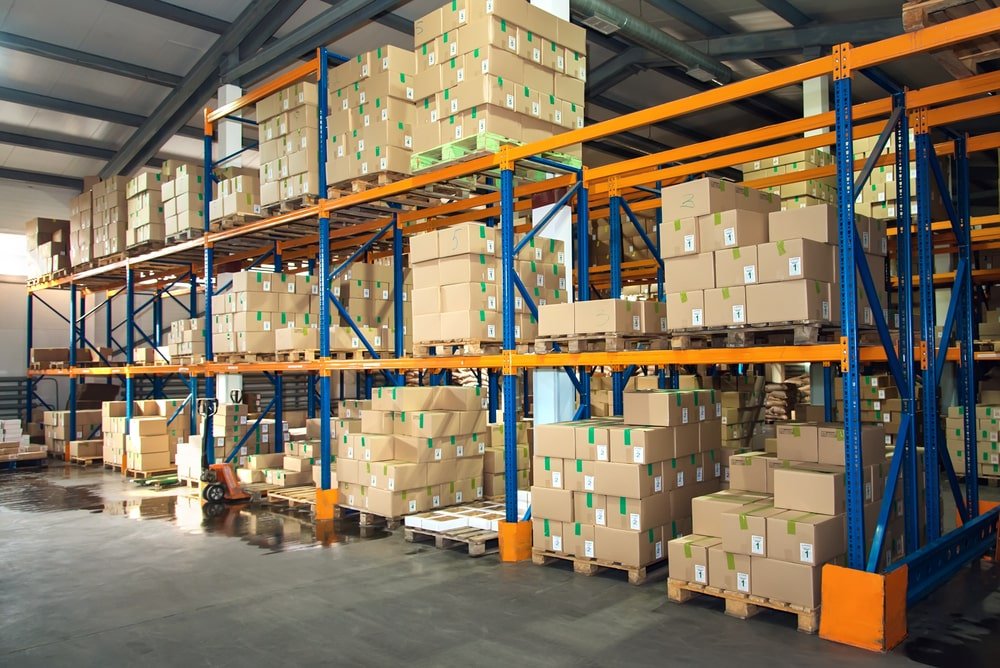
Most warehouse disputes come from a handful of details, so we raise them early. Clear height determines how many racking levels fit and what sprinkler design the building needs. Column grid determines aisle widths and how much of the floor is usable. Dock ratio, door size, leveler capacity and trailer parking determine how fast trucks turn. Floor flatness decides whether narrow-aisle equipment runs smoothly or whether the owner spends the first year grinding.
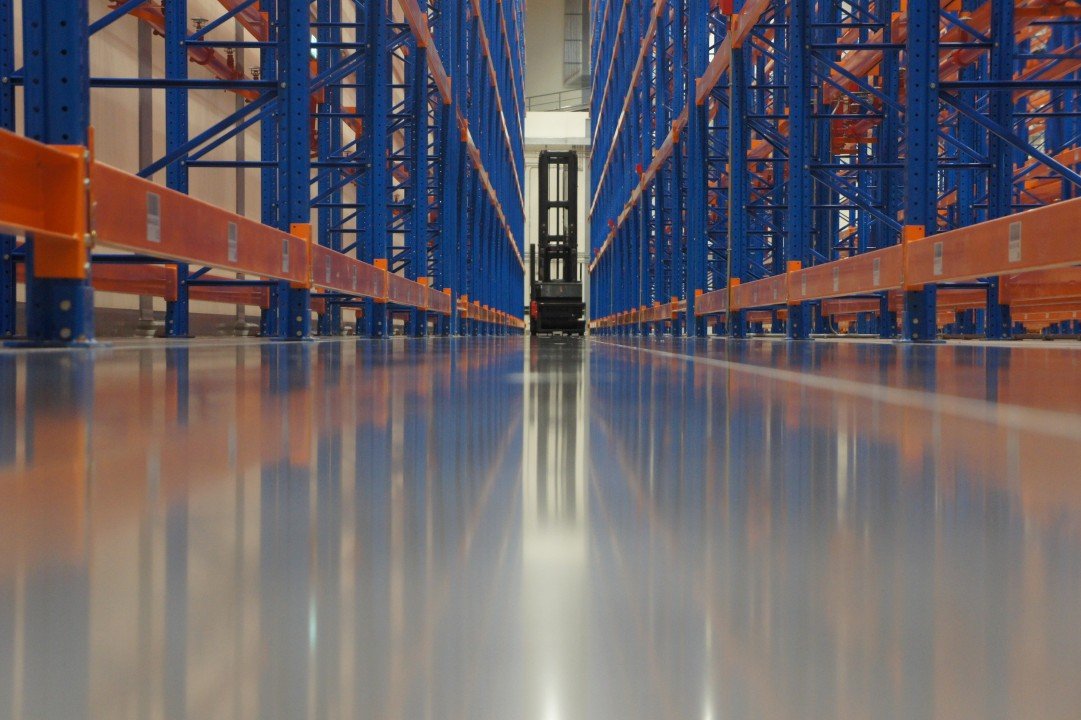
That last one gets its own discipline. Our super-flat floor slabs work covers the subgrade, the vapor barrier, the placement method, joint layout and the curing plan, because a slab that meets its tolerance on paper and cracks at the first rack line is a failure for everyone. We coordinate the racking layout with the structural engineer so that post loads, seismic base plate details and anchor bolts are designed for the real rack, not an assumed one.
Texas ground, Texas weather
Anyone who builds big slabs in Texas has to respect soil. Expansive clay is common across much of the state, and a research report prepared for the Texas Department of Transportation and the Federal Highway Administration describes three separate methods for calculating the potential vertical rise of a swelling soil. Engineers use several methods because the movement under a floor is a design number, not a guess. We ask for the geotechnical report before the design is finalized, and we price moisture conditioning, lime or cement treatment, or select fill pads as part of the base scope instead of leaving them as an allowance.
Weather is the second constant. Texas recorded 878 hail events and 169 tornadoes in 2024, and insured losses in the state exceeded $47.2 billion according to the Insurance Council of Texas market report. For a warehouse owner, that is a roofing, insurance and schedule conversation. We detail roof systems, drainage and rooftop equipment with hail exposure in mind, and we plan placement windows around storm season so that a panel erection or slab pour is not the thing a thunderstorm catches.
Where we work
Our coverage follows the freight map. In North Texas, that means the industrial submarkets of Dallas and Fort Worth, the airport-driven logistics areas near Alliance in Fort Worth, the rail-served ground in southern Dallas County and the corridors that run through Arlington, Grand Prairie, Garland and Denton. AllianceTexas is a 27,000-acre master-planned development with industrial, logistics, office and aviation uses, and it shows how large a single freight district can become when rail, highway and air cargo meet. Southern Dallas County has a major intermodal terminal split between Wilmer and Hutchins, and the area sits on Interstates 20 and 45, which is why distribution users cluster there.
On the Gulf, the work is tied to the ports and the petrochemical corridor. Texas lists 23 ports, 12 of them deep-draft, and they handle more than 746 million tons of cargo. Houston, Corpus Christi, Beaumont, Port Arthur and Port Freeport are all among the top twenty United States ports by tonnage. That volume turns into import warehouses, container freight stations and cold storage near the terminals, and it is why we spend time on markets like Houston and the Bayport area, where a container terminal complex includes hundreds of acres of container yard and an on-site intermodal facility.
South Texas is a different animal. Port Laredo handled more than $354 billion in imports and exports in 2025, with about 14,000 commercial trucks a day crossing between the World Trade Bridge and the Colombia Solidarity Bridge. Cross-border warehouses there are built around staging, bonded storage and truck turns, and a single 400,000 square foot building with 118 dock doors and 324 trailer positions shows the scale operators expect. We also cover the Rio Grande Valley, El Paso, San Antonio, Austin and the Central Texas corridor, plus Lubbock, Amarillo and the Permian Basin in West Texas, where oilfield distribution and growing industrial parks need space on different timelines.
Who we build for
Our clients fall into a few groups. Developers and investors want a speculative shell delivered on budget so it can lease up; our work with developers and REITs centers on cost per square foot, delivery date and a base building that a broad range of tenants can use. Third-party logistics operators want a building that runs the day it opens, which is why our logistics and 3PL projects start with the dock package, trailer parking and an office layout that suits shift work. Food and beverage users need sanitary design, temperature zones and washdown-ready finishes. Retail, building-products and automotive-parts distributors have their own storage profiles: long-span product, heavy pallet loads, or thousands of small SKUs.
We also build in the gaps between the big categories. Flex and light industrial buildings share a lot with warehouses but demand better finishes and smaller bays. Manufacturing plants need power, compressed air, floor loads and crane capacity that distribution buildings do not. Some owners want a metal building because it fits the schedule and the budget better than tilt-wall, and others need storage or secondary uses on the same campus. Our self-storage facility work belongs here: it is a different product with the same fundamentals of site grading, slab quality, door hardware and a clean schedule, and it is useful for owners who want an industrial contractor to deliver climate-controlled and drive-up space alike.
How a project runs
We start with preconstruction because that is where a warehouse budget is won. Early work includes a conceptual estimate against the program, a review of the geotechnical and civil information, a look at utility availability and a schedule that shows long-lead items such as dock equipment, switchgear, roof top units and structural steel. Where the market is volatile, we say so, and we show owners which line items carry the price risk.
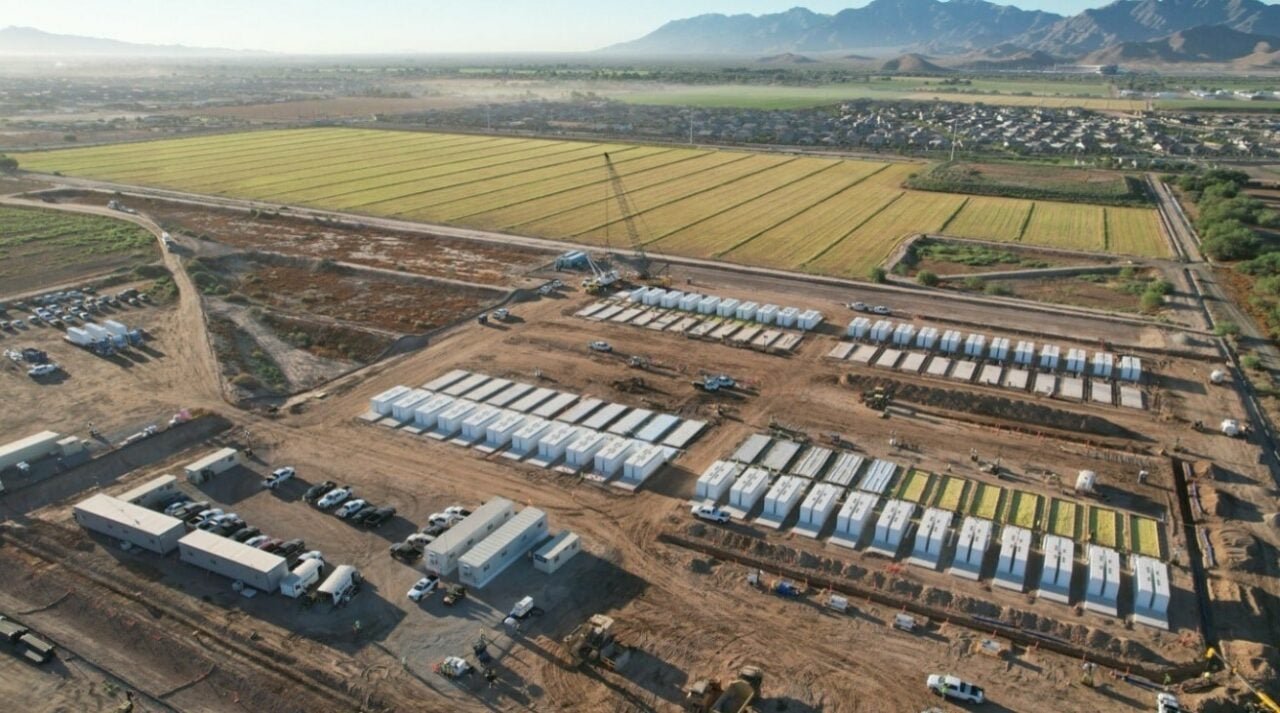
During construction, we manage the trades as one team. The sequence runs from mass grading and utilities through foundations, slab, panel erection, roof, dock equipment, sprinkler and electrical, with the slab and the panel lift treated as the critical path. Safety planning covers crane picks, panel bracing and traffic around active sites. Closeout means a punch list the owner can accept, commissioning of dock equipment and fire protection, and documents that the operator and insurer can use. For owners with an operating building, our warehouse expansion work adds square footage while product keeps moving, with phased demolition, separated work zones and tie-ins scheduled for slow periods.
What we put in writing
If you have a site, a lease deadline or a program on a napkin, send it. A good first conversation covers building size, clear height, dock count, trailer positions, the intended racking, cold or dry, and the target delivery. We will tell you what a realistic path looks like in that submarket and what has to be decided first.
Common Questions
About Working With Us
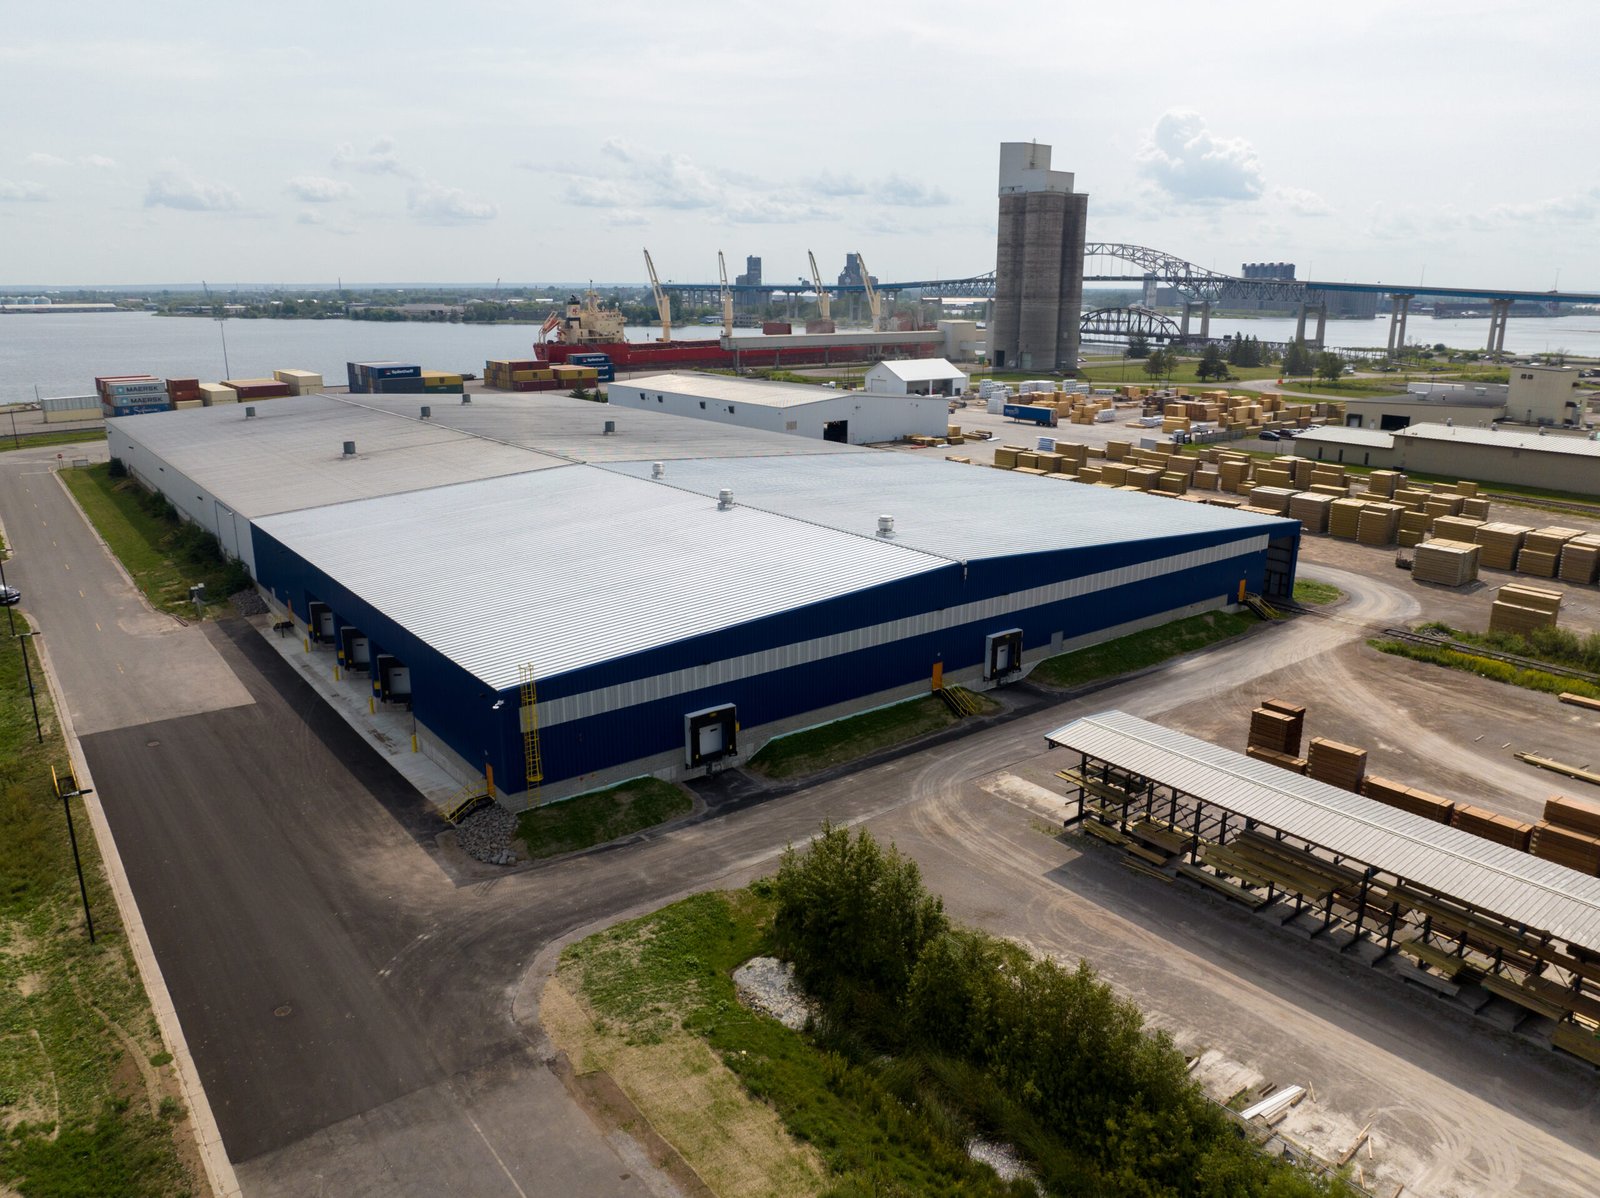
We price the shell against its real site: soil conditions, utilities, tilt-wall panel scope, roof system, slab design and truck court. Dock count, clear height and column spacing are set to what the target tenant pool uses, so the building leases well without paying for features nobody wants.
Yes. We work in the major Texas freight markets, including Houston and the Gulf ports, San Antonio, Austin and Central Texas, the Rio Grande Valley, Laredo, El Paso and parts of West Texas. Each market has its own soil, wind, flood and permitting concerns, and we plan for them one site at a time.
Yes. Cold storage involves insulated envelope systems, vapor control, refrigeration coordination and freeze-resistant floors, and food-grade work adds sanitary finishes and washdown details. We coordinate these with the refrigeration and process designers from the start.
Bring the site or target submarket, the building size, the clear height, dock and trailer counts, racking plans, and the delivery date you need. A survey or geotechnical report helps, but we can begin without them and tell you which studies are worth ordering.
Yes. Expansions are planned in phases with separated work zones, protected dock access and tie-ins scheduled around your busiest periods, so the existing operation keeps shipping while the new space goes up.