Developers and REITs
Category
Industries We Serve
Service Area
Communities across Texas
Next Step
Request a Project Review
Category
Industries We Serve
Service Area
Communities across Texas
Next Step
Request a Project Review
Carry starts the day land closes, and every month between closing and a signed lease costs the developer interest, taxes and insurance on an asset that earns nothing. A developer or REIT building warehouses in Texas is therefore buying two things from a contractor: a building, and certainty about when that building will be leasable. We treat the delivery date as part of the product.
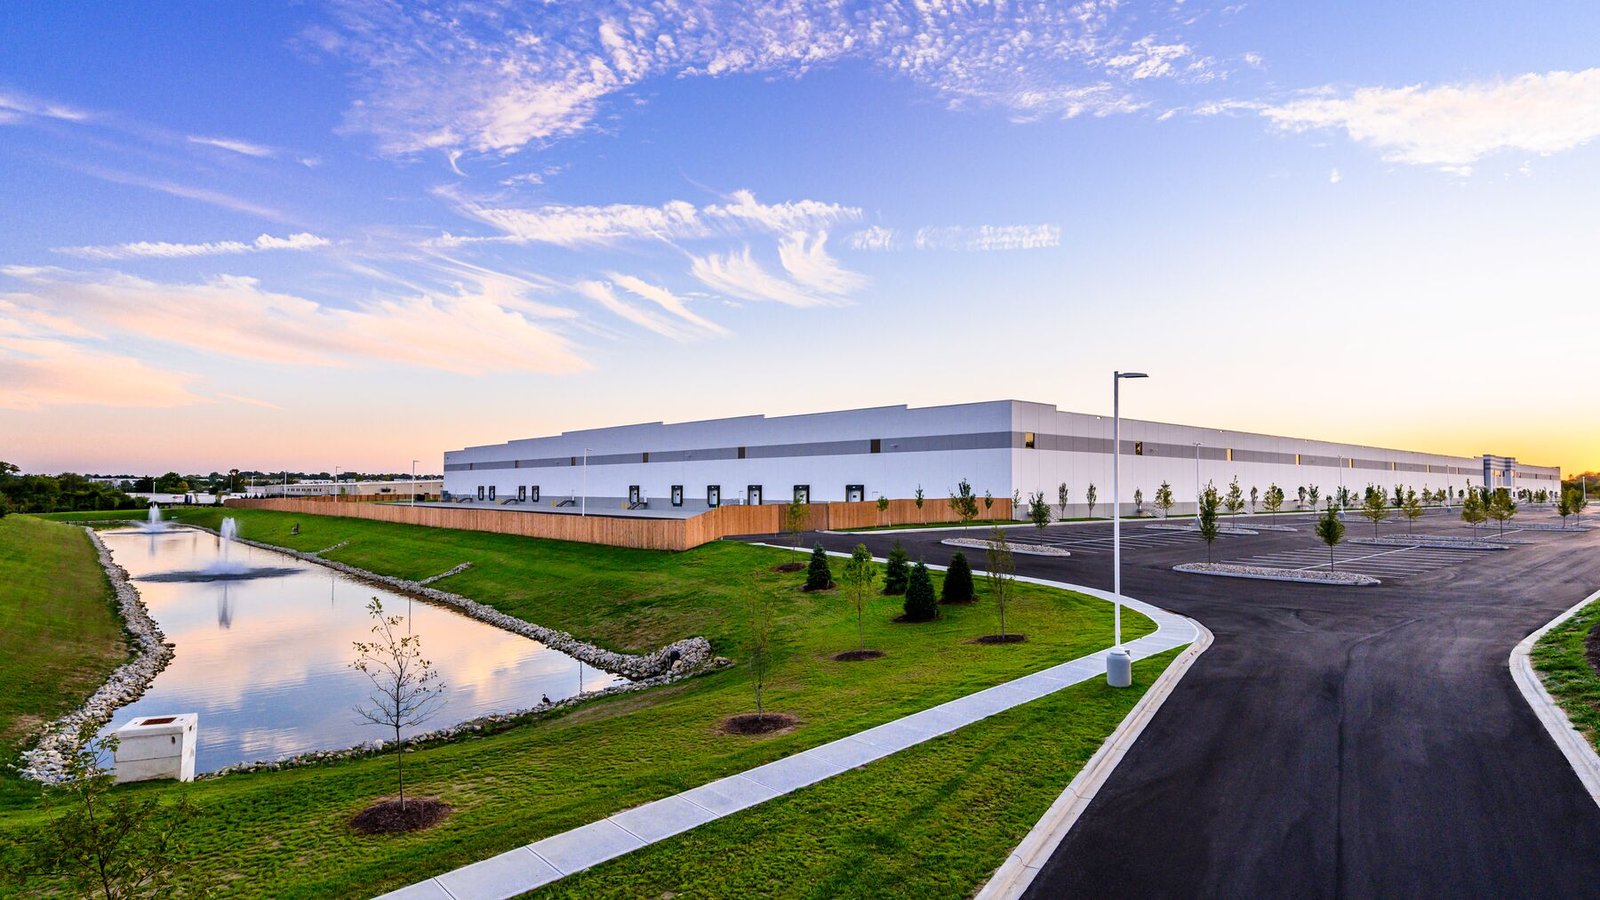
The owners in this segment decide differently from an end user. They compare yield on cost with market rent, they size buildings to be re-leased to several possible tenants, and they ask a lender to underwrite the plan. A 32 foot clear shell with a regular column grid and a generous trailer ratio leases to more users than a specialized building, which is why most speculative product converges on similar specifications. Where a tenant is known, we build to suit, and we price the difference between that and a spec shell so the owner can see what the tenant requirements cost.
Our speculative warehouse shell and build-to-suit warehouse work follows these owners' decision points: land, entitlement, budget, lender draw schedule, tenant improvement allowance and delivery.
A developer's budget has to work for three audiences: the investment committee, the construction lender and the leasing team. We provide a line-item estimate with the shell separated from site work, so a lender can see hard costs by category and a leasing broker can compare the building to competing product. The categories that move most are site work, which depends on soil and grade, the slab and structure, and the fire protection and electrical systems.
The decisions that matter most to the pro forma are mostly about flexibility. Adding two feet of clear height, extra truck positions or a larger trailer court increases cost and may increase rent. Whether the premium is returned depends on what tenants in that submarket demand, so we collect market information from your broker and the building owners nearby. We give a base price with priced alternates, so the investment committee can select a package instead of reopening the estimate.
Border and port markets show how varied spec development is. At Eagle Pass, a trade publication reported in February 2025 that the 1,761-acre Empire Industrial Park, with Rio Grande frontage, had seven warehouse land parcels under contract, a 136,000-square-foot speculative warehouse expected within months and a 10-acre truck stop sale along El Indio Highway. The mix of a spec shell and truck services is a typical pattern for a crossing market. We watch the Eagle Pass and Del Rio corridor with that in mind.
In Laredo, the Laredo Economic Development Corporation lists Killam East Industrial Park Phase 1 at 109.6 acres, with immediate access to I-35 and full utility infrastructure, five miles from the World Trade Bridge. At the Port of Brownsville, a trade profile reports Foreign Trade Zone No. 62 status and short-line rail connecting to Class I carriers, and a marine trade report describes the port as the largest land-owning public port authority in the country, at 40,000 acres. For a developer, those are land positions with different advantages: infrastructure in Laredo, tenant-ready zone status in Brownsville.
On a spec project, the cheapest changes happen before the drawings are final. We join the team during due diligence to review the geotechnical report, utility availability, flood and drainage constraints and the entitlement path. We then offer a constructability review of the site plan, looking at truck turning, dock orientation, storm detention and whether the building can be divided into two or three tenant bays without a redesign.
We recommend building divisibility into the shell. Demising walls, separate electrical services and individual restrooms and offices allow a 400,000 square foot building to be leased in parts. A developer who plans for that costs a little more at first and avoids a retrofit during lease-up. We also advise on the sequence for tenant improvements: whether to build offices in the shell, leave them as allowances or build once a lease is signed. Each choice changes the carry and the speed of the lease.
City code differences are a practical issue for any owner with sites in several markets. Texas law sets the International Building Code as the statutory floor for municipal commercial construction, while cities may adopt local amendments, and Dallas, for example, lists the International Building Code and International Fire Code with Dallas amendments. A prototype that passes in one city can need changes in another, so we maintain a checklist by jurisdiction and review it at the start of every Dallas or other metro project.
Flood and drainage rules are a second filter. The Texas Water Development Board describes the first state flood plan, built from 15 regional flood plans, and flood risk is increasingly visible to lenders and insurers. We read the floodplain maps and the regional plan during diligence, since a site that needs fill or large detention changes the budget before it changes the schedule. Texas Accessibility Standards registration is required for projects of $50,000 or more, so office shells need a registration plan from the start.
Developers think in terms of construction loan draws, tenant lease commencement and stabilization. We prepare a schedule that matches those events: a site work milestone, a slab milestone, a shell-complete milestone and a certificate of occupancy. Each milestone supports a draw request, with the pay applications and lien waivers lenders expect.
The delivery date also drives leasing. A building delivered in time for a tenant's move-in window leases faster than one that misses it. If a prospect has a hard date, we show what each month of acceleration costs, such as overtime, a second tilt-wall crew or expedited material, so the owner can compare it with the rent captured. The schedule is a pricing tool as much as a calendar.
Developers don't choose their tenants, but they can design for the likely ones. Third-party operators look for flexibility, as discussed under logistics and 3PL. Manufacturers want power, floor strength and sometimes crane capacity, as covered in manufacturing and distribution. Retailers and wholesalers want dock-heavy buildings near population. Each needs a slightly different specification, and a shell that fits two of the three gives the owner two chances to lease it.
We help owners decide which tenants to design for, then identify the extra items that open a second tenant category, such as a dedicated power service, extra dock positions or floor reinforcement areas. Often the added item costs little at construction and a lot to retrofit.
REITs and regional developers often hold sites in several Texas metros at once. We work statewide, so the same pre-construction team can price sites in Dallas, Houston, Laredo, Eagle Pass and the Rio Grande Valley with local subcontractor input. We keep the specifications and reporting format consistent across projects, and we adjust for local soils, codes and labor markets. A portfolio owner who receives the same cost breakdown for every project can compare sites directly.
That consistency also helps with institutional reporting: monthly cost-to-complete, change order logs and schedule updates in a format the asset manager can pass to investors.
Give us the acreage, the target building size, the clear height and the rent you need to hit. We will return a site test fit, a preliminary budget with priced alternates and a schedule back from your leasing target.
It depends on absorption. Building a large shell in one phase lowers per-square-foot cost and gets a competitive product to market, but it carries more risk if leasing is slow. Several smaller buildings reduce exposure and can start leasing sooner. We price both and lay out the site so later phases use the same utilities and truck courts.
With stated assumptions and a range. We use soil data from nearby projects where we have it, describe the foundation and pavement assumptions in the estimate and identify the line items most sensitive to the report. Once the report is in, we update the budget and tell you which assumptions held. Expansive clays and high water tables are the usual sources of change.
The plan, yes, but not without review. Cities adopt different amendments to the building and fire codes, and soils, wind loads, drainage rules and utility availability change from site to site. We keep a core prototype and modify it for each jurisdiction, which saves design time without ignoring local requirements.
Typically a guaranteed or fixed price, a schedule, a draw schedule tied to progress, insurance and bonding evidence and a clear change order process. We provide those documents in the lender's format and are available to meet the lender's inspector on site, so draw requests are processed quickly.
Dividing a building adds some cost for demising walls, utilities and restrooms, but widens the tenant pool and shortens lease-up. The savings come from avoiding a retrofit after you find a smaller tenant. We price the divisible plan and a single-tenant plan side by side, so you can see the premium.