Tilt-Wall Warehouse Construction
Category
Warehouse Construction Services
Service Area
Communities across Texas
Next Step
Request a Project Review
Category
Warehouse Construction Services
Service Area
Communities across Texas
Next Step
Request a Project Review
Expansive clay is the first thing we ask about on a Texas tilt-wall warehouse, before panel thickness, before crane size, before price. A research report prepared for TxDOT and the Federal Highway Administration lays out three separate ways to calculate the potential vertical rise of a swelling soil, one built on plasticity index correlations and two on centrifuge swell tests. The fact that engineers use several methods tells you something: the movement under a slab is a design number, not a guess, and the panels that sit on top of it have to live with the answer.
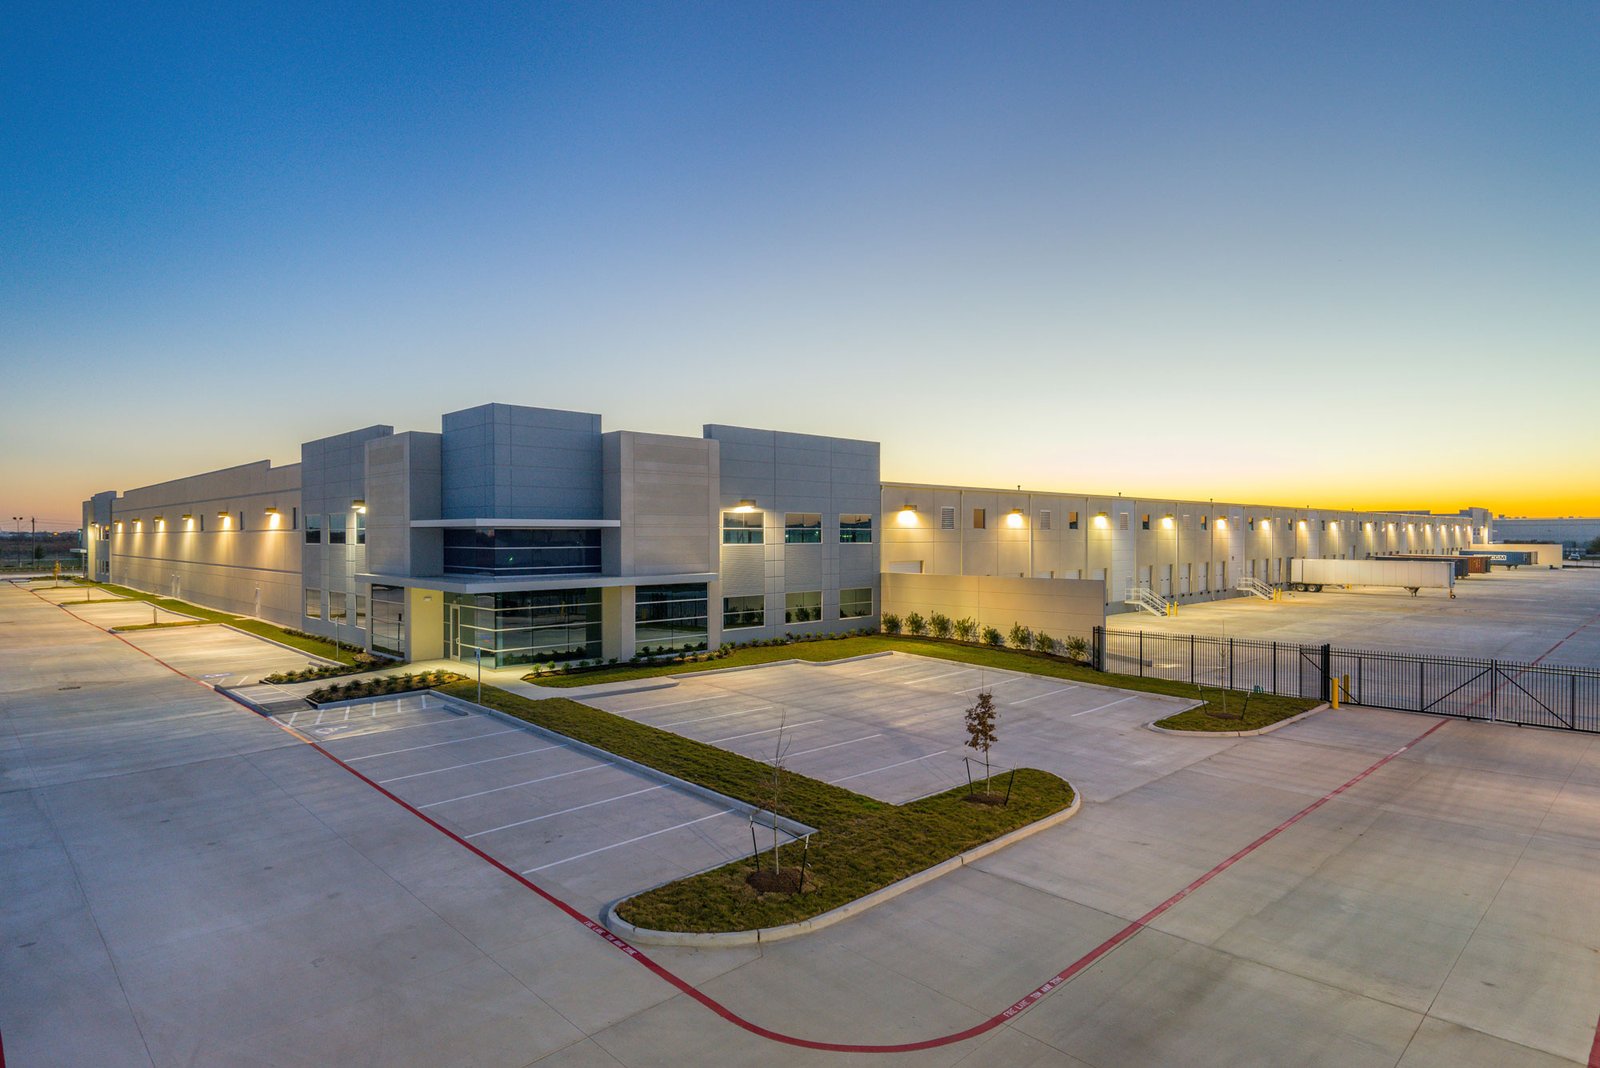
Tilt-wall is the default wall system for large Texas warehouses because the panels are cast flat on the finished slab, lifted into place and braced until the roof ties them together. Done well, it gives the owner a fire-resistant, low-maintenance shell at a competitive cost per square foot. Done poorly, it gives the owner cracked panels and a slab that rocks.
We build tilt-wall warehouses for developers, logistics operators and manufacturers across the state, and we plan the work around the soil, the crane access and the delivery date rather than a standard detail set.
Start with the geotechnical report. If the soil carries a high potential vertical rise, the slab may need moisture conditioning, lime or cement treatment, or an undercut and select fill pad. Those choices change the schedule by weeks, so we ask for the report before the design is finalized instead of after bid day.
Panel layout follows. Panel width is governed by crane capacity, haul route and the loads at dock openings; a typical dock wall has a door every 12 feet or so, which means many panel returns and structural pilasters. We review the panel schedule against the pour sequence so the casting slab has no cold joints where panels will be stacked. Master-planned parks make the same point. The Seguin commerce park under development lists buildings from 30,000 up to 1.3 million square feet on one 164-acre site, so the crane plan, the haul route and the laydown area have to flex from the smallest building to the largest. We ask where the panels will be cast, where the crane will sit and how trucks will reach the pick before the first form goes down.
Managing the concrete closely matters most on tilt-up, because everything else depends on it. We place the foundations, form and pour the casting slab, cast, brace and set panels, and pour the finished floor. Keeping those steps under one superintendent removes the hand-offs that cause alignment problems and lost days.
Panel casting also has a hidden dependency: the slab must be cured and flat before panels go on it. We stage the work so the super-flat floor is placed after the shell is closed, and the casting slab is treated as a temporary surface with its own bond-breaker and finishing plan.
Tilt-wall panels give a one-hour or longer fire rating by their thickness, which helps with exterior wall separation on tight sites. The International Building Code edition that applies to a given project depends on the city, since Texas sets a statewide baseline and lets municipalities amend. We confirm the adopted edition and local amendments with the building department at kickoff.
Weather matters. Texas led the country with 878 hail events and 169 tornadoes in 2024 according to the Insurance Council of Texas market report, and insured losses topped $47 billion. Roof membranes, parapet flashing and rooftop equipment curbs are detailed with that exposure in mind, and the insurer's requirements for roof and sprinkler design are part of our preconstruction review of ESFR fire protection.
A typical tilt-wall shell moves fast once panels start. Foundations and the casting slab take the first several weeks, casting and curing panels another few, and the erection crew can often set a couple dozen panels a day on a clean site. Steel joists and deck follow immediately, and the building is dry before the first heavy rain if we hold the sequence. For a developer, that speed translates into earlier rent commencement on a speculative warehouse shell.
Where schedule risk lives is in the supply chain: embeds, bracing, joists and the crane. We order these early and keep a standby crane option available. Winter and late-spring wet weather can slow the casting slab, so we build float into the first pour.
Tilt-wall suits warehouses, distribution buildings, light manufacturing, and the tilt-wall building type generally. It works best on large rectangular footprints with repetitive wall conditions. A small building with many openings may be cheaper in pre-engineered metal, and a crane-served heavy industrial building may need a steel frame wall design. We tell owners which method fits, even when the answer is not tilt-up.
Developers working in the Houston ring suburbs build small-bay and mid-size product too. A published development in Pasadena adds two tilt-wall buildings totaling 46,000 square feet after a first phase of 85,500 square feet, a reminder that tilt-up scales down as well as up. We price buildings of every size for developers and REITs, and for operators that need a high-bay crane-ready building.
Send the site plan and the geotechnical report. We will return a panel layout, a crane plan and a schedule you can hold us to.
The panels are cast on site and lifted into place, so there is no long fabrication lead time, and the walls double as the fire-rated envelope. On large rectangular boxes it is usually the lowest cost wall per square foot. It also pairs well with long-span joist roofs for the clear heights logistics tenants want.
The geotechnical engineer calculates the potential vertical rise using one of several accepted methods, then the design team chooses lime treatment, moisture conditioning, select fill or a deeper undercut. We price those options with the geotech report in hand. The casting slab and the finished floor are both detailed for the expected movement.
Crane size follows panel weight and reach. A heavier panel on a wide building may need a larger crane or a second pick, and the crane mobilization and standby time is a real line item. We plan panel width and pick sequence together to avoid a bigger machine than the building needs.
Yes. Sandwich panels with a rigid insulation layer are common for cold storage and for conditioned manufacturing space. They add cost and weight, and they change the connection details. We detail them case by case.
The concrete walls handle hail well. Roofs and rooftop equipment are the vulnerable parts, so we detail membrane choice, cover boards and curb heights for the exposure and coordinate with the owner's insurer.