High-Bay Crane-Ready Building Construction
Category
Warehouse Construction Services
Service Area
Communities across Texas
Next Step
Request a Project Review
Category
Warehouse Construction Services
Service Area
Communities across Texas
Next Step
Request a Project Review
An overhead crane turns a building into a lifting machine. The runway beams carry the crane's weight plus the load it picks, and every pick pushes force down the columns, through the footings and into the soil. Warehouses that handle coils, castings, machinery, large tooling or project cargo need that capability, and they need it in a shell that stays level for decades. A standard tilt-wall box with a 32 foot clear height and light columns will not do the job, however much steel is bolted on after the fact.
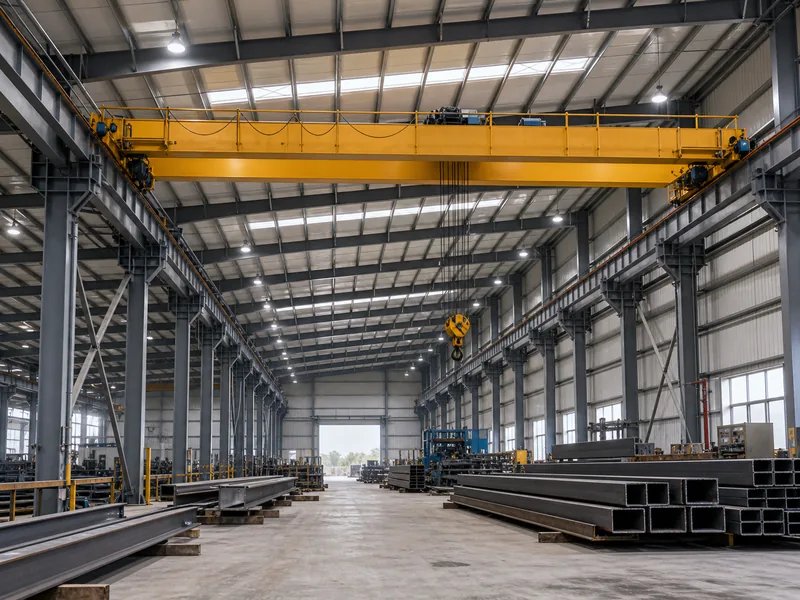
We build high-bay, crane-ready buildings for fabricators, equipment distributors, port-adjacent project cargo handlers and manufacturers with a heavy warehousing arm. Some are built with a crane installed on day one. Many are built crane-ready: the structure, runway supports and power are sized and in place, so the owner can add a bridge crane later without cutting into the building. That approach spreads cost over time and keeps options open when the tenant's equipment mix is not yet settled.
The page below explains what changes in the structure and foundation, where the soil and the schedule will push back and how we help owners decide how much crane capacity to buy now.
The design question is hook height, not just eave height. Hook height is the distance from the floor to the crane hook at its highest point, and it depends on the building clear height minus the crane's own depth, trolley, and the clearance to the roof structure. A 40 foot eave does not give a 40 foot hook height, which is why owners who need to lift a tall machine start with the machine and work backwards.
On the structure, the crane runway beams sit on brackets cast into tilt panels or on separate steel columns, depending on capacity. Light-duty cranes in the 5 to 10 ton range are commonly supported off the building frame, while heavier systems get independent column lines that carry the crane directly to dedicated footings, isolating crane forces from the wall and roof. We also size electrical service for crane power and festoon or conductor bar systems, and we allow for fall protection, maintenance access and a runway alignment tolerance the crane manufacturer will accept. Building features of this kind are also central to our manufacturing plant work.
Crane buildings succeed or fail on the foundation. We schedule, supervise and inspect the concrete and panel work, which lets us control footing size, reinforcement placement and panel connection details directly, and we coordinate the crane vendor's embed plates and runway brackets into the casting sequence so nothing is retrofitted. Point loads on isolated footings are checked against the geotechnical recommendations, and settlement tolerance is held much tighter than a typical warehouse allows, since a few tenths of an inch of differential movement can throw a runway out of alignment.
That brings up soil movement. A University of Texas research report prepared with the state transportation department on expansive clays describes three methods for calculating the potential vertical rise of a swelling soil, including TxDOT's Tex-124-E correlation of plasticity index to swelling and two methods using centrifuge swell tests. For a crane building, we ask the geotechnical engineer to quantify the rise and recommend remedies, such as moisture conditioning, lime treatment, drilled piers or a deeper cut and select fill, before we price the foundation. A related discussion of slabs appears in industrial concrete floors.
Texas heavy industry creates steady demand for crane space. In Midland, the development corporation and city council approved an incentive in July 2026 for a satellite manufacturing and production facility of more than 400,000 square feet at the spaceport business park, with $100 million in taxable investment through 2034 and 1,800 full-time positions at full build-out. Aerospace assembly buildings usually combine large bays and lifting equipment, though the incentive announcement does not describe the building design. See the Midland page for the area.
On the coast, the Port of Corpus Christi completed its ship channel improvement project in 2025, deepening the channel from 47 to 54 feet. Deeper water supports larger vessels and heavier project cargo, which in turn drives demand for fabrication yards and crane-served laydown buildings close to the docks. We outline the local picture on our Corpus Christi page.
Crane installation is a heavy-rigging operation. We coordinate delivery of runway beams, the bridge and the hoist with the crane supplier, schedule mobile crane picks in controlled wind conditions and keep a lift plan on site for each pick. After installation, the crane is load-tested and inspected before it enters service, and the owner receives the documentation needed for the operator's own program.
Fall protection along runway beams, maintenance platforms and egress from the crane cab all appear in the design. Fire protection also changes: a crane bay that is 40 or 50 feet high may exceed the range of standard ESFR heads, and the sprinkler layout must coordinate with the crane's path, a topic we address under ESFR fire protection coordination.
Bridge cranes have lead times that can run longer than the building itself, so we place the order early or at least reserve the structural capacity to receive one. Runway steel, embeds and the crane electrical package also come early in the procurement schedule. Phasing the crane installation after the roof is complete protects the equipment from weather and lets other trades finish.
If the owner expects growth, we plan the building so a longer runway or a second crane bay can be added. That approach ties closely to warehouse expansion planning, and to rack-supported buildings for owners considering a tall automated structure instead of a crane bay. Buyers in manufacturing and distribution and in building products distribution, where steel, lumber bundles and panels move by overhead lift, tend to settle the crane question early because it fixes the column grid, and the column grid fixes everything else, from dock spacing to the sprinkler layout.
Tell us the heaviest pick, the hook height and the site. We will review soil risk and runway options and return a structure, schedule and budget range.
Start with the heaviest single lift you expect plus a margin for future equipment, then decide whether the crane is installed now or reserved. Over-building the structure costs less than reinforcing later, so we usually recommend sizing the runway for more capacity than the first crane needs.
Sometimes. The building frame, foundations and roof must carry the extra loads, which usually means new columns or runway supports. We evaluate the existing structure before quoting.
The floor carries wheeled loads and heavy stored items, so flatness and thickness matter, but the runway alignment is the tighter requirement. We hold the foundations and embeds to the tolerances the crane manufacturer specifies.
The premium sits in the foundation, the column and runway steel, the crane electrical package and the added height. The tilt-wall envelope itself costs about what a comparable standard building would. We price the crane-ready structure as an alternate on the base shell so the owner sees the difference as one line and can decide whether to build it now.
Soil movement can shift footings and throw the runway out of line. The geotechnical engineer calculates the potential vertical rise, and we select a foundation type, such as piers or treated subgrade, to control it before the design is set.