Rack-Supported Warehouse Construction
Category
Warehouse Construction Services
Service Area
Communities across Texas
Next Step
Request a Project Review
Category
Warehouse Construction Services
Service Area
Communities across Texas
Next Step
Request a Project Review
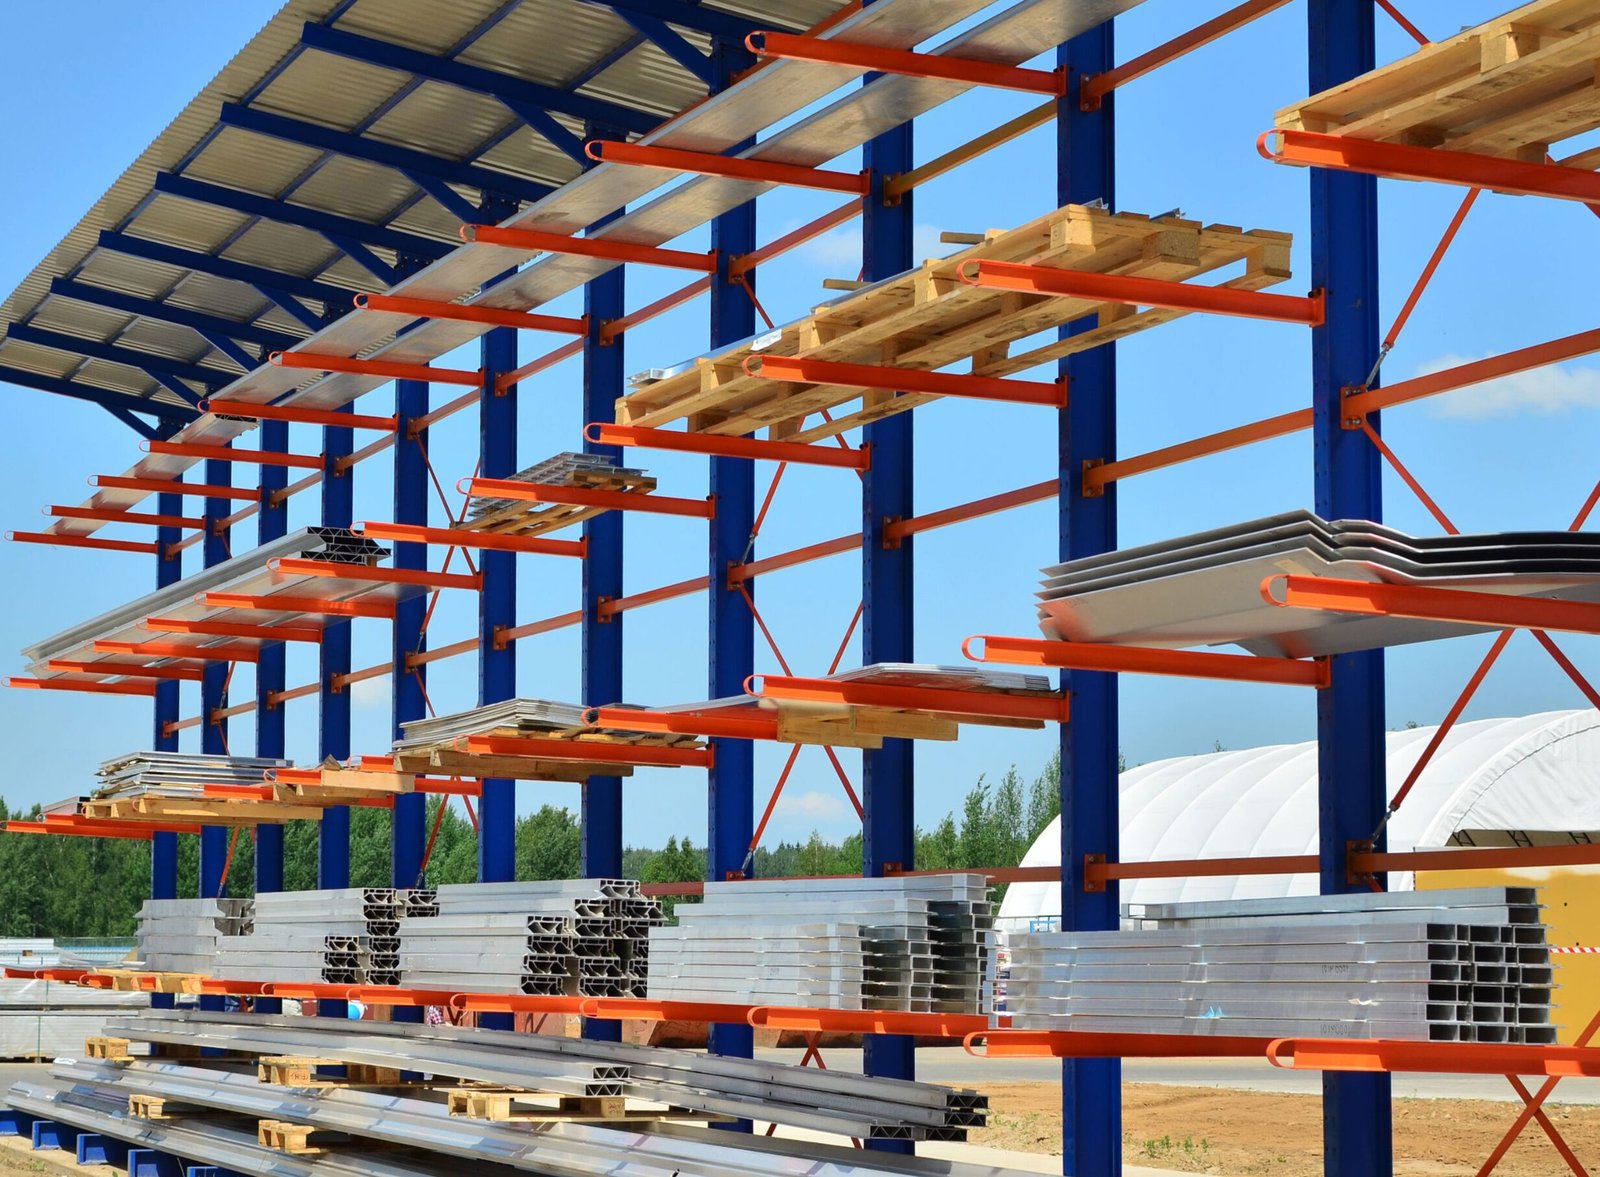
A rack-supported building has no separate steel frame holding up the roof. The storage racks are the structure: the same uprights that carry pallets also carry the roofing, the wall cladding and the wind. That lets a buyer push clear height to 100 feet or more on a small footprint, which is why automated storage and retrieval operators ask for it when land is tight or labor is short. It also means the racking supplier, the slab designer and the building envelope team are really one design problem, and the schedule only works if they are in the same room before a shovel moves.
We build these as the general contractor for operators who already know their pallet count and throughput and need the shell to match. The rack vendor sets the column grid, the load per upright and the tolerances. Our job is to deliver a slab flat enough and strong enough to receive those loads, footings sized to the point loads under every upright, an enclosure that goes up once the racks are standing, and fire protection that fits a building where flue spaces and sprinkler lines have to coexist with moving cranes.
Texas adds its own conditions to the brief. Hail and straight-line wind hit the roof of a tall envelope harder than a low box, expansive clay moves the slab, and permit offices read a rack-supported structure as both a building and a storage system. This page explains how we sequence the work, where the money goes and what a developer or 3PL operator should settle before drawings are released.
In a conventional distribution center, a slab that is a quarter inch out of plane is an annoyance. Under an automated crane running a rail down an aisle at 100 feet, it is a stoppage. We start with the geotechnical report and the rack vendor's load schedule together, then design the foundation as a grid of point loads rather than a uniform pad. Thickened sections or pile-supported pads go under the heavy uprights, and the slab between them is detailed for the aisle tolerances the crane manufacturer specifies. Our work on super flat floor slabs carries straight into this: laser screeding, tight joint layout and a curing plan that keeps curl from rising at the edges of each panel.
Sequence matters more than speed. We place and cure the slab, survey it for flatness in the aisles, and only then release rack erection. Racks go up before the roof and walls, so the envelope contractor follows the rack crews rather than leading them. That order protects the finished floor from weather during erection and gives the owner a straight line from rack completion to roofing. We hold the schedule by running site utilities, fire water and the truck court in parallel with the slab, not behind it.
Texas has no single statewide commercial building code that every city enforces the same way. State law sets the International Building Code as the municipal commercial code, and each city may adopt local amendments by ordinance, so the edition and the amendments on a rack-supported job depend on the jurisdiction. We confirm that with the local building department before design is frozen, because a city that has moved to newer editions will read the high-piled storage and structural provisions differently from one that has not.
Plan review is where these buildings slow down, since the reviewer has to accept racking as structure. We prepare the submittal with the rack engineer's calculations alongside the building engineer's, and we bring the fire marshal in early to settle ESFR fire protection coordination for a storage height most local reviewers rarely see. Accessibility registration is separate: the state accessibility program requires construction documents for projects with an estimated cost of $50,000 or more, and the office, restroom and parking areas attached to the building fall under it even when the warehouse core does not.
A rack-supported building earns its premium when land or labor is the constraint. Border logistics is the clearest case. In Laredo, one industrial park listing describes 109.6 acres with immediate access to I-35, full utility infrastructure and a location five miles from the World Trade Bridge. Land that close to the crossing carries a price, and an operator who can stack inventory 100 feet in the air instead of 36 feet gets several times the pallet positions on the same parcel. We discuss the Laredo market in more detail on its own page.
Inland, the equation shifts. In the Dallas-Fort Worth area, where land is available along the interstate corridors, a conventional tilt-wall box with racks inside is often cheaper per pallet position until labor costs or automation economics change the answer. We give operators both numbers early, because the decision between a rack-supported shell and a conventional distribution center usually turns on throughput per labor hour, not on construction cost alone.
Texas led the nation with 878 hail events and 169 tornadoes in 2024, and insured losses in the state exceeded $47.2 billion according to the Insurance Council of Texas market report. A building that is 100 feet tall presents a much larger roof and wall area to that weather than a 36 foot box, and a hail-damaged panel high on an automated structure is a hard repair to schedule around a live operation. We price impact-rated roof assemblies and discuss insurer expectations with the owner before the envelope package is let, not after.
Wind is a structural issue as well as a cladding issue. The racks are braced for storage loads, then asked to resist wind through the building envelope, so the rack engineer and the building designer must agree on who owns lateral stability during erection and in service. We write that responsibility into the scope so it never sits in a gap between two contracts. During erection, we also keep temporary bracing and wind limits for crane picks in the daily plan, because an incomplete rack frame with no cladding yet is at its most vulnerable.
Three items decide the price of a rack-supported building. First is the rack package itself, which usually sits in the owner's budget and carries the longest lead time. Second is the slab and foundation, which cost more per square foot than a standard warehouse because of the flatness requirements and the point-load footings. Third is the envelope, where height drives scaffolding, lifting equipment and fall protection. Fire protection adds a fourth line when in-rack sprinklers are required, and for tall storage that is common.
Where we can save the owner money is in coordination. Letting the rack vendor, the slab contractor and the cladding crew learn each other's tolerances in a preconstruction workshop avoids rework that otherwise surfaces at the end. We also advise on whether truck docks should sit at grade or on a raised floor, since the dock layout affects both the slab detail and the cost of dock equipment and levelers. Owners comparing us with a developer-built shell should ask each bidder to price the same flatness spec, since that line separates low bids from honest ones. Most of this work comes from automation-driven ecommerce fulfillment operators and from 3PL operators signing long contracts on one large customer's inventory, and for frozen storage the same logic joins insulated panels and refrigeration under cold storage warehouse construction.
Send us the rack layout, the target pallet positions and the parcel. We will return a sequence, a slab and foundation approach and a budget range you can compare against a conventional box.
Conventional distribution centers are commonly built to a clear height in the 32 to 40 foot range. Rack-supported buildings are routinely designed well beyond that, since the racks carry the loads and there is no clear-span roof structure to limit height. The practical ceiling is set by the rack engineer, the crane manufacturer, local height limits and the fire protection design, so we confirm all four before fixing a number.
Yes, if it is planned that way. We design the end wall as a removable cladding line, leave the slab and rail alignment ready to continue, and reserve fire water and utility capacity for the next phase. Without that planning, an expansion means demolition of finished work and a long shutdown for the automated system.
The contract should say. We write a sequence into the schedule that names the slab turnover date, the rack mobilization date and the envelope start, with the dependencies spelled out. Where the owner holds the rack contract directly, we coordinate through a weekly joint meeting and flag delay exposure in writing.
It does. Texas led the nation in hail events in 2024, and underwriters price tall envelopes with that in mind. We bring the owner's insurance advisor into the roof and cladding selection so impact ratings and warranty terms are settled before the material order, not after a claim.