Manufacturing Plant Construction
Category
Building Types
Service Area
Communities across Texas
Next Step
Request a Project Review
Category
Building Types
Service Area
Communities across Texas
Next Step
Request a Project Review
Ten million square feet under one roof is the floor area reported for Tesla's Gigafactory Texas in Travis County, on a 2,100-acre site off State Highway 130, and it is a useful reminder of how large industrial buildings can get when a manufacturer picks Texas. Most plants are nowhere near that size, but the same questions come up at every scale: how heavy are the loads, how much power and water does the process need, and how does product leave the building.
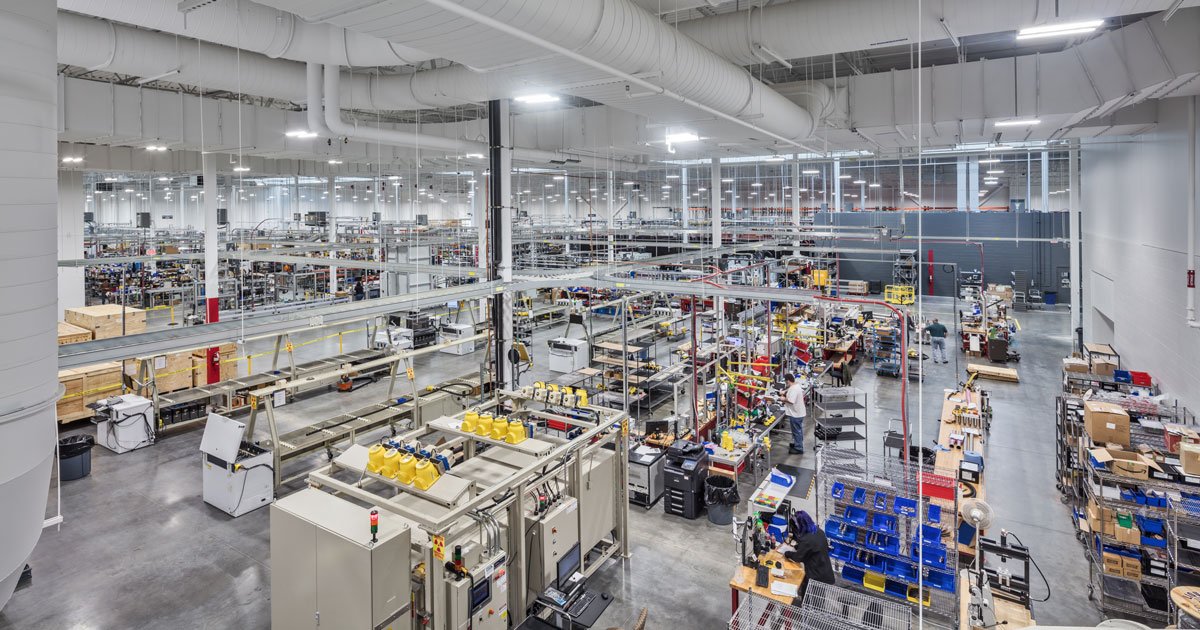
We build manufacturing plants the way a manufacturer buys them, around the process. The structure, slab, utilities and dock layout follow the equipment, not the other way around. The shell of a plant looks like a warehouse, and it sometimes is one, but the slab is thicker, the power is bigger, the clear height serves a crane or a process line and the code analysis is stricter. A plant that handles combustibles, chemicals or hot work is an H or F occupancy question before it is an architectural one.
Texas has two kinds of manufacturing demand right now. One is large, announced and heavily incentivized; the other is the steady flow of mid-size plants that supply them. We build for both, and for the owners who want to expand an existing line. Our manufacturing and distribution industry page describes the second group in more detail.
The first deliverable we ask for is the equipment layout with weights, bolt-down requirements and vibration limits. A stamping press, a CNC cell and a semiconductor tool all need different foundations. Some need isolated pads cut into the slab, some need a floor that stays flat to a few thousandths across a bay and some need trenches for process piping that cannot be cut after the floor is poured. We coordinate these early so the slab is poured once, not saw-cut later.
The industrial concrete floor crews we coordinate handle those pads and trenches, and we pay attention to the floor finish: hardeners for abrasion, sealers for chemical exposure and joint fillers for forklift traffic. Where an overhead crane is on the equipment list, the structure changes with it, and our high-bay crane-ready building work covers the runway beams, column loads and clearance.
The building shell is often a third or less of a plant's total budget. Process equipment, utilities and commissioning are the largest lines, and they are the ones that change during design. For the shell, the cost drivers are the slab, structural bay size, the electrical service, the process piping and the site. A plant on a rural site that needs a new water line, wastewater treatment and a new power substation carries a different cost than a plant in an existing industrial park with services at the street.
Seguin gives an example of the scale. Maruichi Stainless Tube planned a $75 million, 125,000-square-foot manufacturing complex on 33 acres in Rio Nogales Industrial Park, just south of I-10, according to Area Development. The ratio of investment to building area shows how much of a plant's cost is in the process and utilities rather than the shell. We separate those lines in our estimates, and our site utilities package work isolates the infrastructure scope so the owner can see it clearly.
Near Sherman, Texas Instruments began operations in late 2025 at a 300-millimeter semiconductor wafer fabrication facility described as a $30 billion, 3,000-job project near the southern city limits, and GlobalWafers opened its fab there in May 2025 with a $5 billion investment. Those are some of the largest industrial investments in the state, and they pull suppliers, gas and chemical handlers and contract manufacturers into the area. Smaller plants follow, and they need buildings that arrive quickly.
In New Braunfels, Lefko USA announced its first U.S. plant, a custom blow molding facility creating 149 jobs and more than $15 million in capital investment, with a Texas Enterprise Fund grant of $968,500. That is the typical scale of a growing supplier plant. If you are in that category, our pages for Sherman and New Braunfels cover local conditions in more detail.
The occupancy classification drives the permit timeline. A light assembly plant is typically an F-1 occupancy, which is similar to a warehouse in code treatment. A plant that stores hazardous materials needs control areas and may cross into H occupancy, with separation walls, explosion venting or special sprinkler design. The city fire marshal and the building official both review it, and the adopted code edition matters because Texas leaves the choice to the municipality above the International Building Code baseline.
Power is the other approval. ERCOT describes serving about 90 percent of the state's electric load, and a new plant with a large demand has to request service from the transmission or distribution provider well ahead of construction. We ask for load letters in the first weeks and track the utility's study timeline. A plant can be complete and idle if the substation is not.
Many manufacturers do not build the whole plant on day one. They build the shell for the full footprint, fit out the first line and leave space for the second. We prefer to build the infrastructure, such as slab, utilities and wall panels, for the full footprint while keeping the interior fit-out phased. That avoids cutting into a live production floor later.
If the plant has to produce quickly, we can split the building into an early-release package for the first line and a later package for the rest. This takes coordination of fire separation and temporary access, which we plan in design. For smaller operations that grow into larger ones, our flex and light industrial and pre-engineered metal building pages show cost-effective starting points.
Send the equipment list, the load estimate and the date you want production to begin. We will return a phasing plan and a budget range. If your plant is a data-intensive or high-power project, our data center page covers the power side in detail.
It depends entirely on the process. Light assembly may run a few megawatts or less, while heavy fabrication or semiconductor-related work can need far more. We ask the process engineer for a load estimate and coordinate with the utility on the service date, because that date usually governs the opening.
Tilt-wall suits larger plants with heavy loads, higher walls and a need for fire-rated, durable exterior walls. A pre-engineered metal building suits smaller plants or those that expect to be expanded or reconfigured. We price both and tell you which fits the process.
Yes. If you have vendor drawings, we will use them to set slab depressions, embeds, trenches and the power layout. If long-lead equipment is delayed, we can phase the floor so the rest of the building progresses.
It varies widely, but the building shell is commonly a minority share compared with process equipment and utilities. For that reason, early decisions on bay size, utilities and the slab matter more than finish details.
We coordinate stormwater and construction permits and support the owner's consultants on air or wastewater permits. Those usually run through separate state agencies, so we list them in the schedule from the beginning.