Pre-Engineered Metal Buildings
Category
Building Types
Service Area
Communities across Texas
Next Step
Request a Project Review
Category
Building Types
Service Area
Communities across Texas
Next Step
Request a Project Review
A 42-bay maintenance shop, a 6-bay truck wash, a 50,000-square-foot warehouse, offices and a training center: that was the program for the regional headquarters Liberty Energy started in Odessa in March 2024 at Leeco Industrial Park, a $50 million project supported by a $2.5 million grant from the Odessa Development Corporation. It is a good picture of where pre-engineered metal buildings do their best work in Texas, which is on large, practical buildings that need to go up quickly, cost less per square foot than a concrete shell and be easy to change.
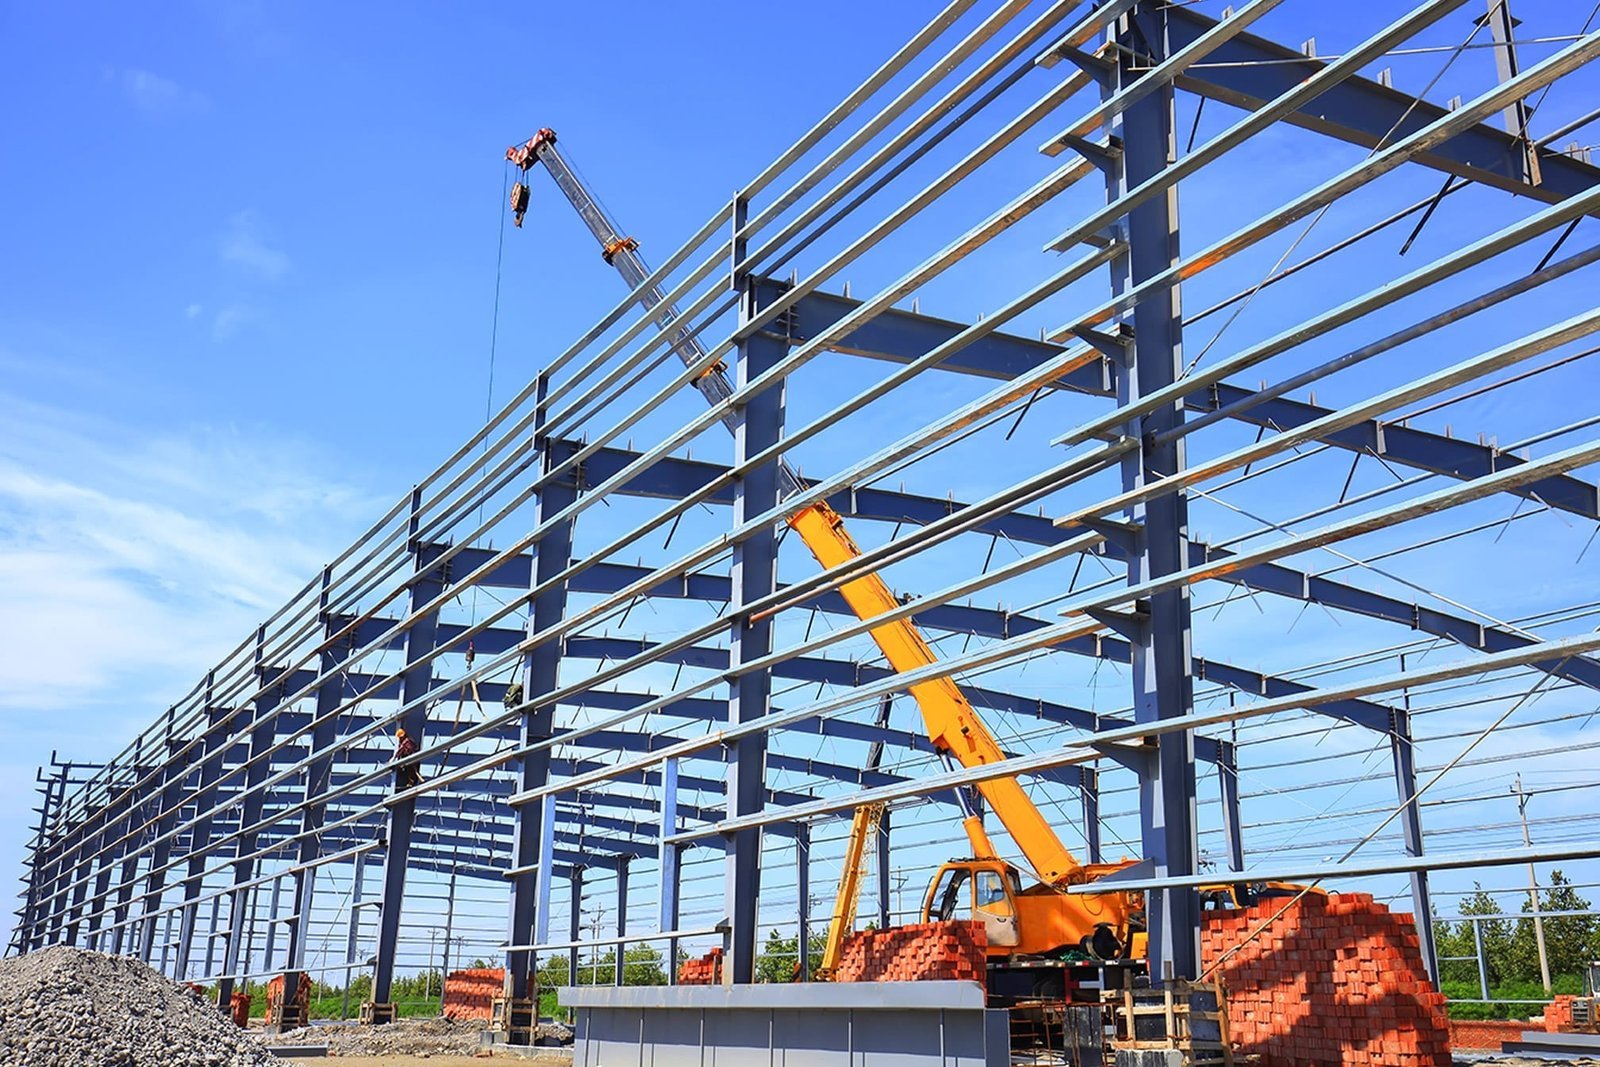
A pre-engineered metal building, or PEMB, is a steel system that the manufacturer designs and fabricates to order. Rigid frames, purlins, girts, roof and wall panels and trim arrive as a package, and the erection trade partners we coordinate set it on a foundation we manage. The supplier's engineers size every member for the loads the building will see, which is why delivery takes weeks of lead time but erection takes only days. Open spans of 100 feet or more are routine, so a large work area stays column-free.
This page covers the situations in which metal beats concrete, what Texas wind and ground do to the design and how we sequence the build. If you need a durable fire-rated wall, tilt-wall is often better, and for aviation use the aircraft hangar page describes where clear-span metal frames are used.
The Permian Basin covers more than 86,000 square miles and averaged 4.2 million barrels of crude oil per day in 2019, according to a reference summary, with Midland, Odessa and San Angelo serving as headquarters for much of the activity. Service companies there need shops, yards, warehouses and offices, they need them on cycles driven by the commodity market. Metal buildings fit those conditions: they are quick to erect, economical and, if needed, can be taken down and moved.
For those owners, the question is rarely whether to use metal. It is how to build in the details that matter: crane rails in a maintenance bay, insulated panels for the office, wide doors for rigs and tight flatness on a shop floor. Our pages for Odessa and Midland cover local conditions, and the building products distribution page shows a user group that often chooses metal for yard-side warehouses.
The schedule for a metal building has two clocks. The first is the supplier's drawing, approval and fabrication time, which is typically measured in weeks and which begins when the owner approves the design. The second is erection, which is fast once the foundation is ready. We therefore pour footings and the slab while the building is being fabricated, so the steel can be set when it arrives.
The common delay is not the steel but the utility service and the permit. Industrial parks in the oil patch sometimes have limited water and power, and extending them is longer than building the shell. We confirm utilities at the start and coordinate with the supplier so that deliveries match the site, not the other way around. When a building must be in use by a given date, we split the work so the shell and a usable slab are done first and the interior finishes follow.
The foundation is ours to build. A metal frame sends concentrated loads to its columns, so each column base needs a footing designed for the reaction, with anchor rods set to the supplier's template. We set them by survey because a rod that is out of position can stop the erection crew. Floors are slab on grade, reinforced as the owner's equipment requires, with sealed joints and a finish matched to use.
The envelope is a series of choices: single-skin panels for a shop, insulated panels or blanket insulation for conditioned space, standing-seam roofing for longer life and fewer leaks, and liner panels where abrasion matters. The roof pitch, gutters and downspouts are small items that need attention in a region where rain is rare but heavy. We coordinate overhead doors, personnel doors, louvers and skylights with the supplier so openings are framed in the factory instead of cut in the field.
Wind governs the design of most metal buildings in Texas. The National Weather Service recorded a record 83 mph gust at the Amarillo airport on March 14, 2025, with blowing dust cutting visibility below a quarter mile, a reminder that wall and roof panels, fasteners and edge details are designed for real conditions, not just code minimums. The supplier designs to the wind speed and exposure category that the building official specifies, and we check that the panel fastening schedule matches.
West Texas also carries a ground-motion question that most states do not. The Railroad Commission reported six felt earthquakes of magnitude 3.5 or greater in the Gardendale Seismic Response Area, between northeast Ector County and southwest Martin County, between February 2020 and September 2021, including a magnitude 3.7 about eight miles northwest of Midland. Metal frames tolerate movement well, but foundations, slabs and utility connections should be designed with the geotechnical engineer's input. Under Texas law, the municipal commercial baseline is the International Building Code with local amendments, and outside city limits the county or owner's insurer may impose requirements, so we confirm who reviews the project first.
Metal buildings are the easiest to enlarge. We can design an end wall as a bolt-on so the next bay attaches with minimal demolition. Our warehouse expansion work uses that approach, and for floors that need heavier service, the industrial concrete floor crews we coordinate handle reinforced slabs, trench drains and equipment pads.
If an owner starts with a shop and later needs a larger plant, the first metal building often becomes the maintenance or storage wing, and the new work is built next to it. We plan the site with that in mind, leaving room for the second building, truck access and utilities sized for the larger load.
Send the building use, the clear width and height you need and the site location. We will return a foundation and erection plan with a budget range. If your building will serve an industrial process, our manufacturing plant page covers the additional design work.
Lead times depend on the supplier and the market, and they change. We ask for current quotes at design and plan the foundation work to match. We would rather tell you the real date than a hopeful one.
Yes. Options include blanket insulation, rigid board or insulated metal panels. The right choice depends on the use, the energy code and how much of the building is conditioned.
Clear spans over 100 feet are routine with rigid frames, and larger spans are possible with special frames. The supplier's engineer confirms the limit for your loads and height.
The steel frame is flexible and handles movement well. The foundations, slab joints and utility connections are where we pay attention, and a geotechnical report guides the design. We review it with the engineer before pouring.