Aircraft Hangar Construction
Category
Building Types
Service Area
Communities across Texas
Next Step
Request a Project Review
Category
Building Types
Service Area
Communities across Texas
Next Step
Request a Project Review
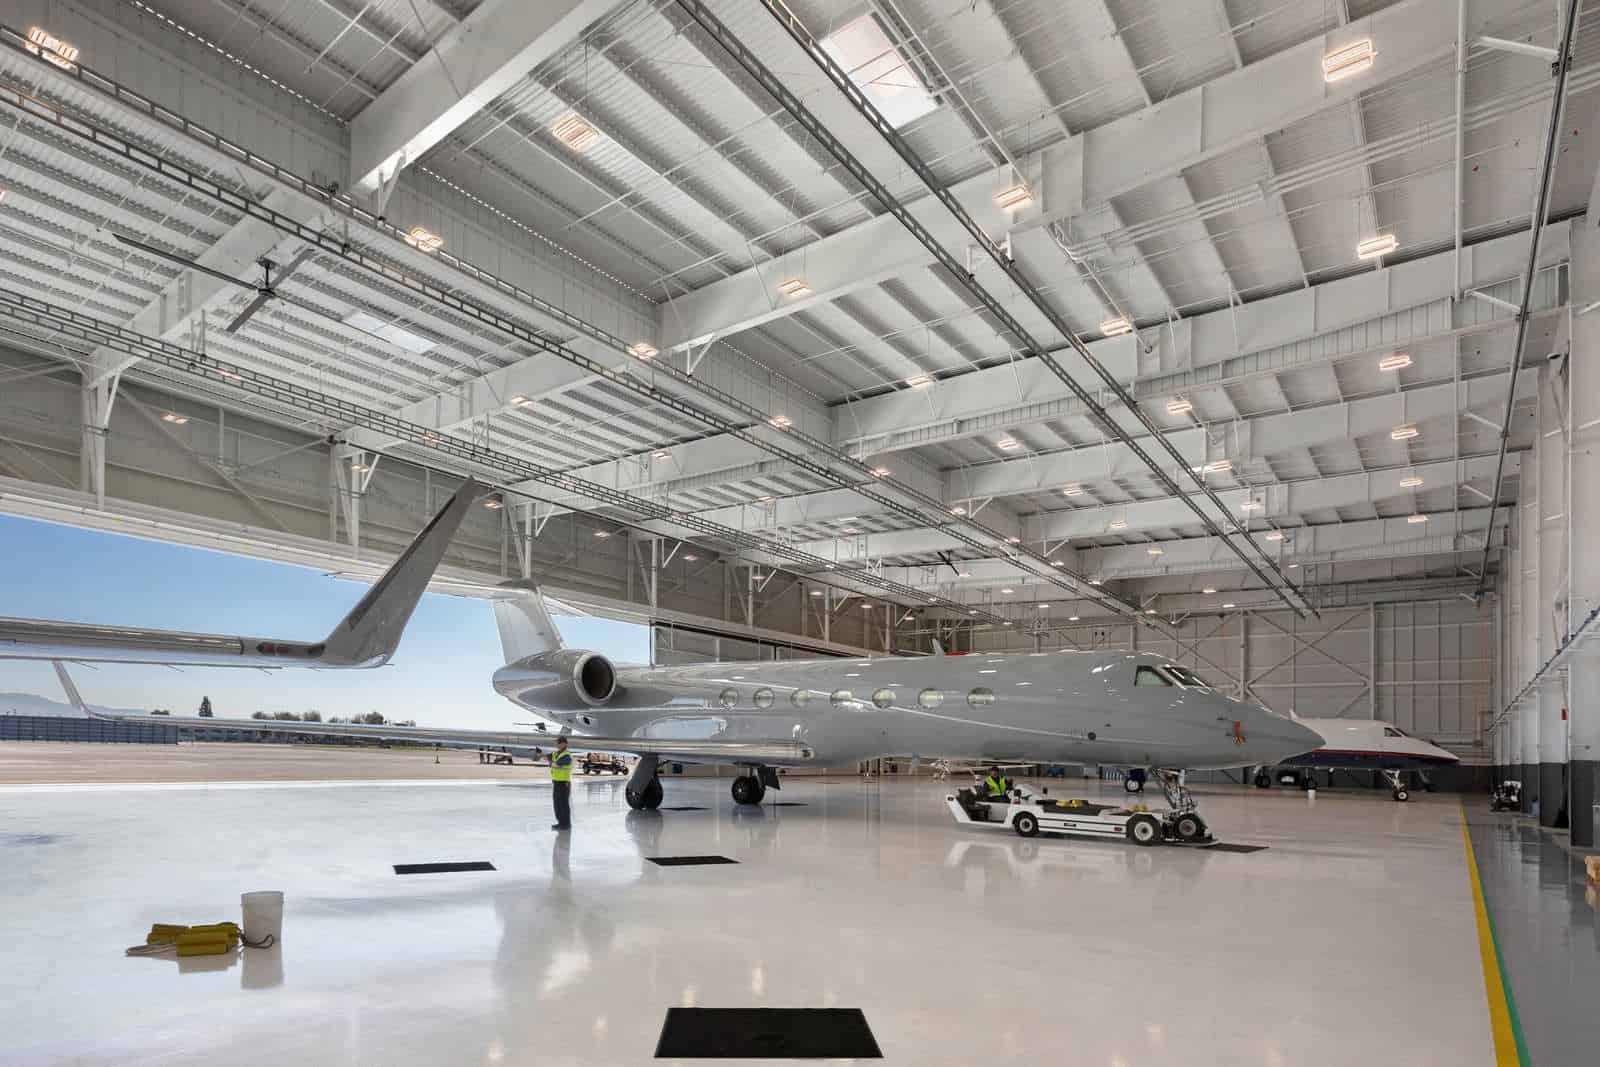
Door height sets who can park in a hangar, and the door is also the most expensive single element in the building. A hangar that has to take a regional jet needs a tail clearance and a door opening that a small-aircraft building never will, and the clear span that follows pushes the structure into long trusses or deep frames. Everything else, from the floor slope to the fire suppression, follows from the largest aircraft the owner expects to put inside.
Hangar work is a natural extension of what a warehouse and distribution builder does. It is a large, clear-span, high-bay shell with a heavy slab, a big door package and a strict fire protection requirement, and it is built on an airport property that comes with its own approvals. We build storage hangars, maintenance hangars and mixed hangar-and-office buildings for airport authorities, operators and developers who lease ground from them.
The page below shows what the work involves in Texas, where public airports are investing in hangars and runways. Metal framing is common for these buildings; see our page on pre-engineered metal buildings, and tilt-wall is an alternative where a durable, fire-rated wall is needed; see tilt-wall buildings.
Building on an airport starts with the airport owner, not the building department. Most hangars sit on ground leased from a city, county or airport authority, and the lease sets design standards, setbacks, height limits and sometimes the permitted aircraft and use. The airport sponsor's layout plan and the federal rules for obstruction and airspace review also apply, so the building location and height are checked against runway protection surfaces before design starts. Where federal airport funding is involved, additional requirements follow the money.
The city or county building department still reviews the structure under the adopted code. In Texas the municipal commercial baseline is the International Building Code, with local amendments, so we confirm the edition and which jurisdiction has authority over airport property. Accessibility review through TDLR applies to registered projects of $50,000 or more. We keep a single permit tracker for the airport, the building official and the fire marshal, because approvals from one can trigger changes in another.
The investment is public and visible. The South Texas International Airport at Edinburg lists current and upcoming improvements totaling $24,722,224, including a 31,500-square-foot Department of Public Safety Aviation Division hangar targeted for mid-fall 2025, with 13,388 operations reported for 2024. In Harlingen, Valley International Airport extended its main runway from 8,400 to 9,400 feet between December 2022 and July 2024 at an estimated cost of $35 million, about 80 percent federally funded, so FedEx and DHL freighters can operate at 70 percent of maximum gross takeoff weight.
Fort Worth Alliance Airport covers 1,198 acres with two concrete runways of roughly 11,000 feet and is managed by a subsidiary of the AllianceTexas developer. In Midland, the city council approved an agreement under which Starfighters Space will bring $78 million in assets to the city by 2027, using an MDC-owned hangar at the Midland Spaceport Business Park. Our pages for Alliance and Harlingen describe two of those airport environments, and the local pages for Edinburg and Midland cover the other two.
A hangar is defined by its clear span. Small storage hangars are framed in rigid metal frames, larger maintenance hangars use trusses or deep girders and the biggest buildings use cantilevered or supported door bays. The door package may be bi-fold, hydraulic, sliding or stacking, and it has to open against wind. We coordinate door suppliers early because the door's header loads and track details drive the structure at the front of the building.
The floor is not a warehouse floor. It is sloped to trench drains, designed for aircraft wheel loads and jacking points, sealed against fuel and hydraulic fluid and often fitted with grounding points. The apron outside is a heavy-duty concrete pavement that connects to the taxiway or ramp. Our high-bay crane-ready building work shows how we frame tall interiors with bridge cranes or hoists for maintenance bays.
Hangars hold fuel, ignition sources and high-value aircraft, so fire protection is a central design item, not an add-on. Depending on the size and use, the fire marshal may require foam-water systems, low-level foam outlets, flame detection and drainage that can handle a discharge. The design is reviewed by the local authority under the adopted fire code. Our fire protection coordination experience applies in the general layout, and we coordinate with the specialty contractor for foam systems.
Fuel and oil need separation. We include oil-water separators on floor drains, containment where required and ventilation in areas where fumes can collect. If the owner plans painting, welding or battery charging, we raise those uses early because they change the ventilation, electrical classification and fire separation. Doors and exits must also be arranged so that people can leave if the main door fails.
Cost drivers are span, door size, fire suppression and airport requirements. A foam-water system and a large hydraulic door can account for a major share of the budget in a mid-size hangar. The structure's cost rises quickly with span, since member size and depth grow with it, so we help owners choose a hangar size that fits the aircraft they have and the ones they expect to own.
Site cost also deserves attention. Airfield sites need utilities extended across airport property, apron pavement tied to existing taxiways and sometimes relocation of existing facilities. Our site utilities package work covers the infrastructure, and we price airside work separately so owners can compare. Owners in manufacturing and distribution who run their own aircraft sometimes combine a hangar with a light-industrial wing for parts and support space.
Send the aircraft types, the airport and the lease status. We will return a size, a structure option and a schedule outline. If you also need heavy support space, ask us about the slab and apron options.
The tallest and widest aircraft you plan to park, plus clearance for tails and wingtips. Most owners underestimate future aircraft, and door size is expensive to change later. We help you pick the opening after reviewing your fleet plans.
The airport owner or authority approves the lease, location and design, and then the local building official and fire marshal review the permit. Federal airspace review may also apply. We coordinate all of them from the start.
Often, depending on size, use and the fire code in force. Small storage hangars may have lighter requirements. The fire marshal decides, and we ask for the requirement before pricing.
Yes, and most are. Large spans and tall doors need careful engineering, but pre-engineered systems handle them well. A tilt-up wall is an option when the owner wants a more durable exterior.
The long items are airport approval, door fabrication and fire suppression design. Once those are settled, the structure goes up quickly. We schedule around the door supplier's lead time.