Warehouse Site Utilities and Drainage Packages
Category
Warehouse Construction Services
Service Area
Communities across Texas
Next Step
Request a Project Review
Category
Warehouse Construction Services
Service Area
Communities across Texas
Next Step
Request a Project Review
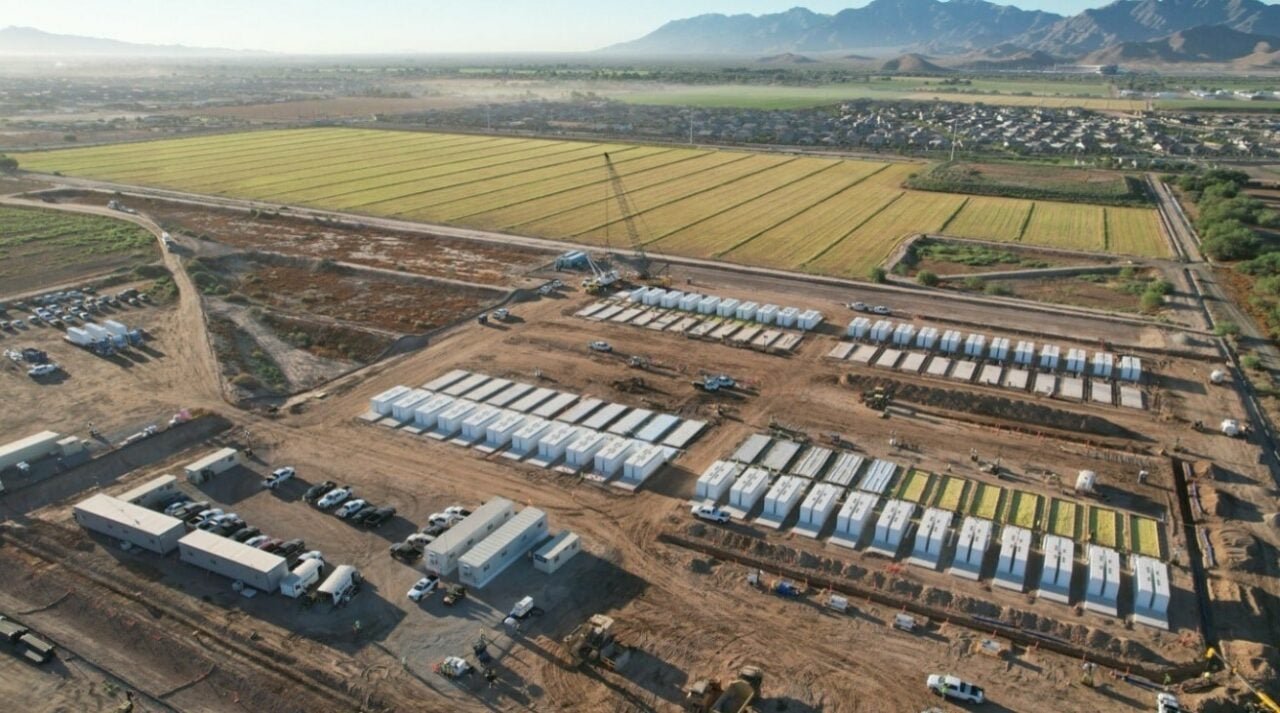
Before the first panel is cast, water has to have somewhere to go, fire flow has to be proven, sewer and power have to reach the building and trucks need a road that survives them. A site utilities package is the underground and at-grade work that makes a warehouse parcel buildable: water and fire lines, sanitary sewer, storm drainage and detention, electrical and telecom conduit, gas where needed and the roads and aprons that tie it all together. On a big-box distribution site it is often the largest line in the budget after the building itself, and it is the work most likely to push a delivery date.
We price and build utilities as part of the full project, not as a separate contractor's problem. That matters because the utility plan and the building plan share decisions: where the building sits determines the fire line route, finished floor elevation determines the drainage, and the truck court grades determine where the inlets go. Handling them together keeps the two sets of drawings from fighting each other in the field.
The sections below describe what a package includes in Texas, the water and drainage issues that arise, how roads and county infrastructure affect hauling and what to settle before bidding.
Stormwater is where most utility packages get expensive. A warehouse and truck court can put 80 percent or more of a site under roof and pavement, so runoff has to be held or released at a controlled rate, which means detention ponds, underground vaults or both. Finished floor elevation relative to the floodplain is the other half of the question, and local rules may require the floor to sit above the base flood elevation by a stated margin.
The Texas Water Development Board notes that SB 8 of 2019 directed the first state flood plan, built from 15 regional flood plans involving more than 350 planning group members and over 550 public meetings; the board approved the amended regional plans on March 5, 2024. For a developer, that planning process is a signal that drainage and floodplain review will keep tightening, and we ask for the local flood map and drainage criteria at the start of every parcel review. Any cost to elevate a pad or deepen a pond belongs in the budget on day one.
The package typically starts with clearing, rough grading and erosion control. Then we install storm sewer and inlets, detention features, sanitary sewer, domestic water, a looped fire line with hydrants and a fire pump or tank if the water supply cannot meet sprinkler demand. Conduit banks for electrical and telecom follow, with transformer pads and meter locations set by the utility. Finally come the paved surfaces: drives, truck court aprons and car parking, which we cover from a pavement standpoint under truck courts and trailer yards.
Fire flow needs particular attention. ESFR sprinkler systems demand high pressure and volume, and a municipal main that looks adequate on paper may fail a flow test. We schedule the hydrant flow test early and, when the result is marginal, price a pump and tank as a base item rather than a surprise. The ESFR coordination page describes the interface in more detail.
Utility work involves more agencies than the building does. The city or county reviews grading and drainage, the water and sewer provider approves tap locations and connection fees, the electric provider sets the service and any extension charges, and the fire marshal approves hydrants and fire lines. Texas municipalities adopt their own amendments under state law, so criteria differ city to city.
Texas voters approved Proposition 4 in November 2025, dedicating up to $1 billion per year from existing state sales tax revenue, beginning in 2027, to water supply and related programs including flood mitigation, about $20 billion over two decades under the Texas Water Development Board. For developers, the practical effect is a longer-term effort to expand water supply and repair pipes, though it will not change a particular parcel's tap fees or timeline. We track connection capacity with each provider before a site is bought. Developers and REITs, whom we serve under developers and REITs, usually want that diligence done before closing, and operators planning a distribution center want it expressed as a date, not a hope.
We sequence underground work so the building pad is not disturbed afterward. Under-slab plumbing and conduit go in before the base course, the fire line enters at the planned riser location and any storm lines crossing the pad are installed and tested before compaction. Detention ponds are excavated early to supply fill for the pad and to avoid hauling dirt in and out, a trade we evaluate against the soil conditions.
Compaction testing and proof-rolling on utility trenches matter because a settled trench under a truck court becomes a pothole in a year. We use select backfill, compact in lifts and test each lift, then coordinate with the paving crew so the final grades match. For slab-on-grade work, utility coordination ties directly into industrial concrete floors.
Four things move the number: distance to existing utilities, offsite improvements the city requires, rock or groundwater in the trench line and power. Extending a main a half mile to reach a parcel can cost more than the detention pond. Cities sometimes require road widening, turn lanes or signal contributions as a condition of approval.
County road conditions also matter for haul cost. In the Eagle Ford area, De Witt County reports maintaining 690 miles of county roads, appropriating $23 million a year for road and bridge work and spending at least $220 million on reconstruction and maintenance during the boom, with repairs costing as much as $1 million per mile. For rural sites in energy regions, that history suggests checking weight limits and road agreements before trucking fill, pipe and concrete in. Our Eagle Ford shale belt page covers the region, and the spec warehouse shells page shows how utility costs fit into a developer's pro forma.
Send us the survey, the geotechnical report and any utility letters. We will return a utility scope, a fire flow plan and a cost range for the sitework.
Before the land is bought if possible. A written capacity letter from the water, sewer and electric providers shows what is available, at what cost and by when. Without it, a parcel can look cheap and turn out expensive.
It depends on the hydrant flow test and the sprinkler design demand. ESFR systems for tall storage often need more pressure than a main can supply, so a pump and tank are common on larger sites.
Yes. We often install trunk lines and stub connections for a later building, which saves digging up finished pavement. The cost of stubbing is small compared with cutting a finished court.
Both raise trenching cost and slow production. The geotechnical report should locate them, and we price dewatering or rock excavation as defined allowances so the budget is not guesswork.
Usually the developer, as a condition of approval, although some cities share cost or offer credits. We identify likely requirements in the first zoning and traffic review so the figure appears in the pro forma.