Distribution Center Construction
Category
Warehouse Construction Services
Service Area
Communities across Texas
Next Step
Request a Project Review
Category
Warehouse Construction Services
Service Area
Communities across Texas
Next Step
Request a Project Review
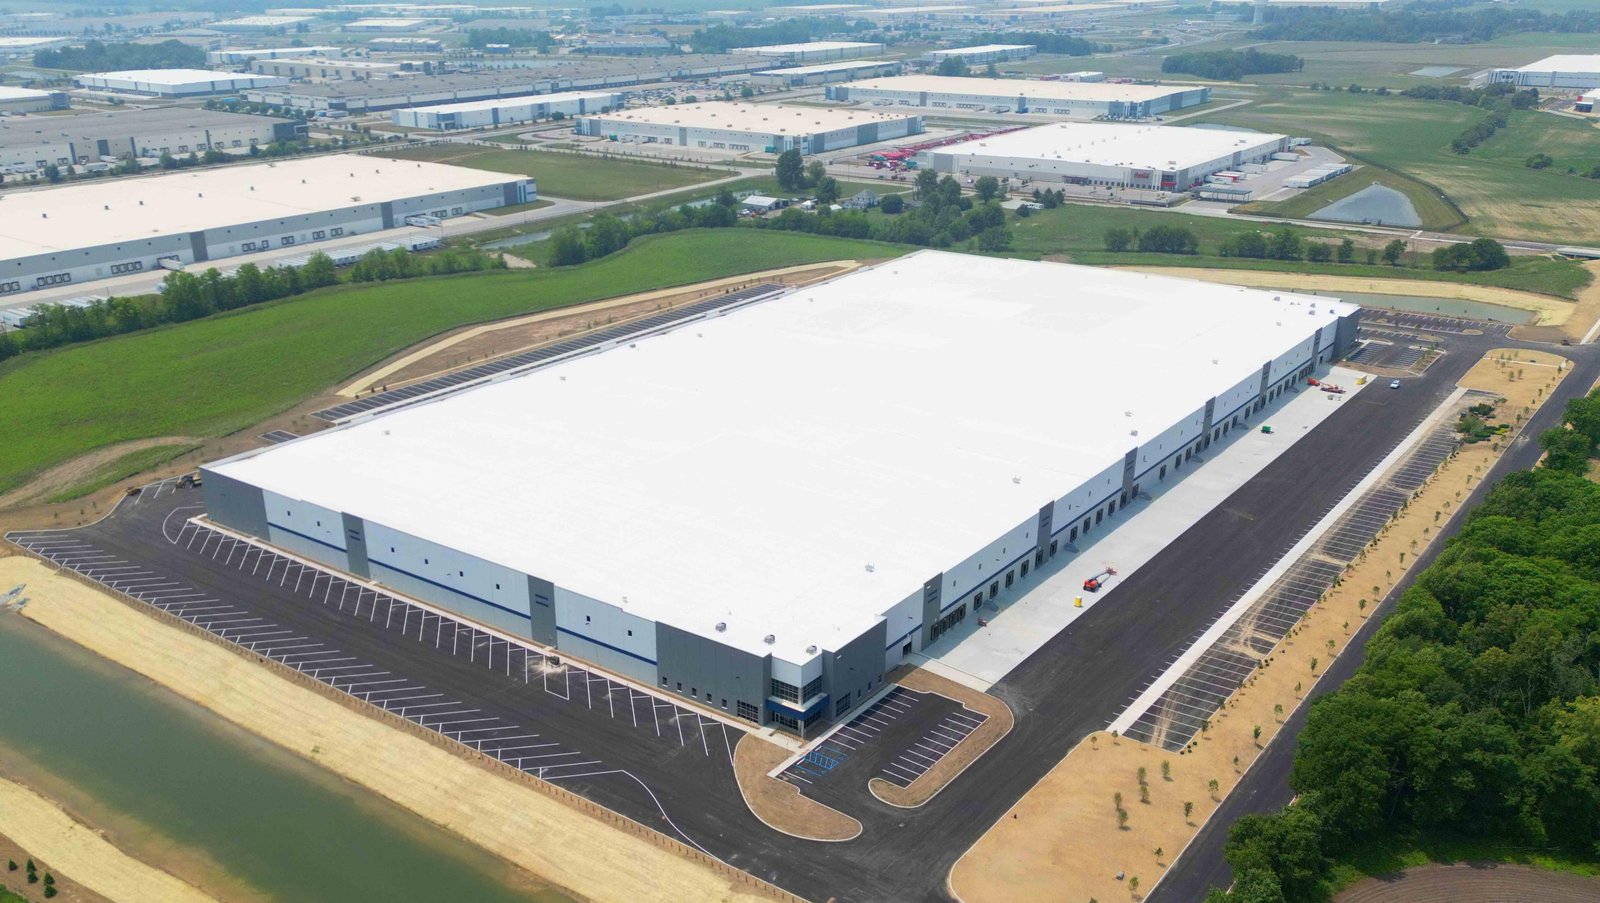
Dock count sets the building. A 400,000 square foot warehouse listed in Laredo's Killam Industrial Park carries 118 dock doors, 30 feet of clear height and 324 trailer positions, which works out to a door for roughly every 3,400 square feet of floor. Change that ratio and the column grid, the truck court depth and the slab joint layout all change with it. We build distribution centers in Texas starting from those numbers, because they decide whether a building turns product at the pace the tenant's contract assumes.
A distribution center is a throughput machine wrapped in a concrete shell. Receiving doors, staging, pick zones and outbound doors have to sit in an order that keeps forklift paths short and trailers moving. We work with developers, 3PL operators and corporate real estate teams on both speculative and build-to-suit programs, and we hold the design team to the operating plan instead of letting the shell drive it.
Texas gives the buyer a lot of room to choose a market. Interstate corridors, the Gulf ports and the border crossings each pull a different kind of inventory, so the right site, door ratio and trailer count depend on where the freight enters and where it leaves.
The state's freight map is wide. TxDOT counts more than 10,000 miles of railroad track in Texas, run mostly by three Class I railroads, and 23 ports that move more than 746 million tons of cargo. Inland, the interstate corridors tie the metros together, and the border corridor pulls cross-border freight through Laredo and the Rio Grande Valley.
Houston shows how a mature submarket tightens. A local report put the area's industrial vacancy at 6.8 percent in the second quarter of 2026, which is why we see developers pushing north into Conroe, where a 1,655-acre park on FM 3083 lists an 858,000 square foot distribution building on 72 acres. When one tenant takes that much land, the site plan, retention and truck circulation become as important as the shell. We price all three together, for the Houston area and for Conroe alike.
We deliver the whole box: mass grading and pad certification, utility extensions, foundations and tilt-up or pre-engineered walls, roof system, slab, dock package, fire protection tie-in, site paving and final occupancy. On a build-to-suit we also carry the tenant's racking foundation requirements, charging rooms for battery-powered equipment, and the office and break areas.
Walls are usually tilt-up for the large boxes, and we cover that method on its own page for tilt-wall warehouse construction. Where a building has to be door-dense, such as a flow-through operation, we move into the layout rules covered under cross-dock facilities. The two are different buildings even when the footprint looks similar.
The critical path starts before the first panel. Geotechnical review sets the pad prep, utility locations set the trench order, and permit review sets the real start date. We front-load long-lead items, meaning dock levelers, overhead doors, joist packages and sprinkler pipe, so that the building is never waiting on a delivery to close in.
Once the slab is in, the work shifts to the interior. Dock equipment goes in with the door frames, fire protection is tested while ceilings are open, and the racking contractor gets a clear floor on a date we commit to in the schedule. Tenant improvement crews can start in parallel with site paving if the truck court is sequenced from the dock outward.
Texas has no single commercial code enforced uniformly. State law sets the International Building Code as the baseline for municipalities, and each city adopts its own amendments by ordinance. Dallas, for example, lists the International Fire Code with local amendments. Confirm the edition and amendments with the building department before the design is frozen, because a fire code amendment can change the sprinkler design basis on a high-pile storage building.
Projects of $50,000 or more also register with the Texas Department of Licensing and Regulation for accessibility review. On a distribution center that means the office, restrooms and parking get reviewed, and the review has to be scheduled before inspection. We submit early and track it like any other permit.
Dock count is the first driver, because every door brings a leveler, a pit, a seal and an overhead door. Clear height is the second: going from 32 to 36 feet changes panel height, bracing and sprinkler design. Site work is the third, and on a 72-acre or 100-acre parcel it can rival the building. Trailer parking, detention and paving quantities should be priced on the real site plan, not an allowance.
Soils and flood conditions can add cost before vertical construction begins. Coastal and Houston-area parcels often need fill and drainage design, while central Texas clays need moisture control under the slab. For buyers comparing a spec shell with a full build-to-suit warehouse, we price both from the same site plan so the difference is visible line by line.
Three scopes shape a distribution center more than any others. The floor determines forklift productivity, so we pour to specified flatness on a super-flat floor slab wherever the racking plan calls for it. The truck court decides how fast drivers move, so the truck court and trailer yard gets its own paving design. And the roof is the sprinkler system's partner, which is why we work through fire protection early.
Retail and consumer brands push different design priorities than industrial buyers, and we have notes for those on the page for retail distribution. Third-party operators weigh flexibility more heavily, and their needs are covered under logistics and 3PL.
Send us the site, the target door count and the delivery date. We will come back with a sequenced schedule and a price built from the real site plan.
It depends on the operating plan, but a useful benchmark is one door per 3,000 to 4,000 square feet for a typical box. One listed Laredo warehouse works out to about one per 3,400 square feet. Cross-dock and parcel buildings run much denser, and bulk storage buildings run sparser. We confirm the ratio against truck turns before the design is locked.
Site work and foundations run alongside permit review, then walls and roof go up quickly with tilt-up. Typical schedules we plan against are 9 to 12 months from notice to proceed to turnover, longer if the site needs heavy grading or utility extensions. Long-lead dock equipment and sprinkler materials are the items that most often drive the date.
Thirty-six feet is a common target for new Class A product, with 32 feet still standard in many submarkets. Higher clear height raises panel and bracing costs but lowers rent per pallet position. We run the comparison with your racking layout and fire protection design before the number is set.
A geotechnical report, a boundary and topographic survey, and a utility availability letter are the three documents that save the most time. Where they are missing, we can order them at the start, but the schedule slips accordingly. Flood and drainage review matters most near the coast and along the major rivers.
Yes, and developers often do. We can build the shell and site for the first building, stub utilities and paving for later phases, and keep the truck court expansion in mind from the start. Planning a phase two pad and trailer yard on day one avoids rework later.