Build-to-Suit Warehouse Construction
Category
Warehouse Construction Services
Service Area
Communities across Texas
Next Step
Request a Project Review
Category
Warehouse Construction Services
Service Area
Communities across Texas
Next Step
Request a Project Review
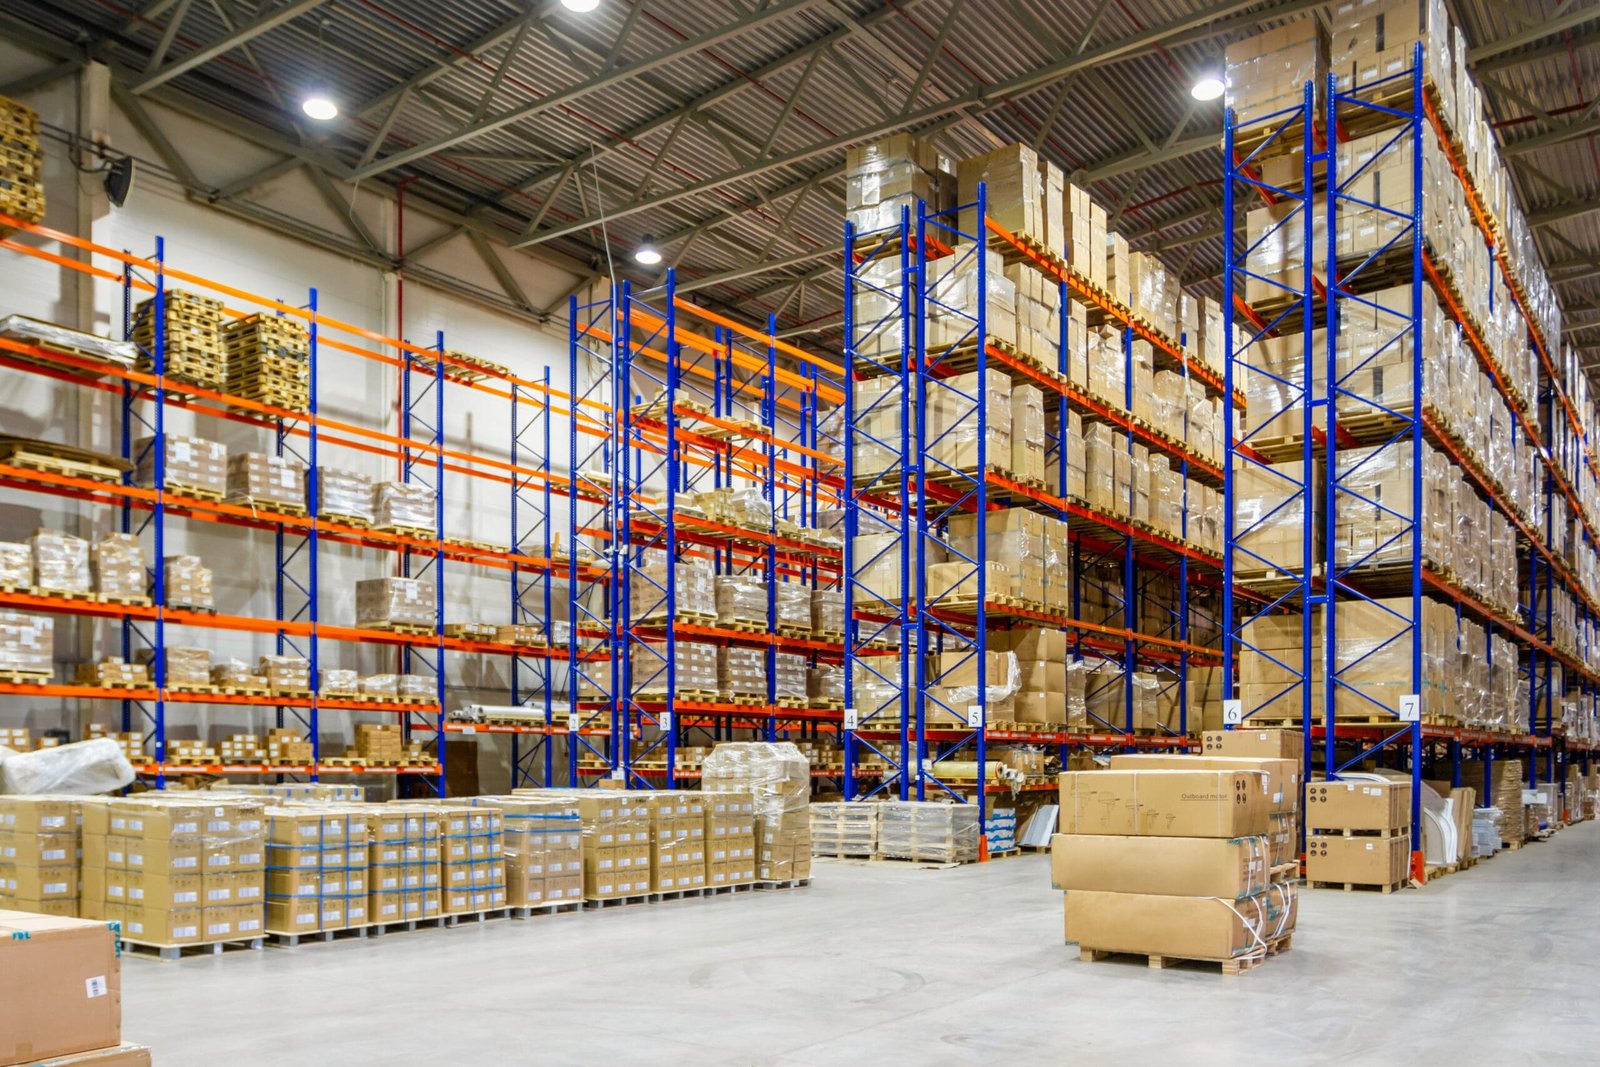
The tenant already knows how its freight moves: how many trailers a night, how many pallets per hour, which racking, which conveyor, which shift pattern. A build-to-suit starts from that operating plan and draws the building around it, instead of asking the operator to adapt to a shell. Dock count, door spacing, floor load, slab flatness, column grid, power and trailer parking all come off the tenant's program, and the developer or owner carries the building as a long-term asset on a lease that was signed before a shovel was in the ground.
That arrangement shifts risk. The tenant has a move-in date tied to a lease expiration somewhere else or a peak season that will not wait. The developer has a lender who wants a guaranteed maximum price. We take both seriously by locking the program early, pricing against drawings the tenant has signed off on and keeping a change log that shows the date, the cost and the schedule effect of every request after that point.
We build these for logistics operators, manufacturers with a distribution arm and developers building for a named tenant. Below is how we run the process, where Texas conditions change the plan and what to settle before the first drawing is issued.
We begin with a two-week programming window with the tenant's operations and real estate people at the table. The output is a one-page building brief: square footage, clear height, bay depth, dock doors by type, drive-in doors, trailer positions, car parking, office share, power, floor loading and any process equipment that touches the structure. The brief is signed by the tenant, and every later drawing is checked against it.
From the brief we build a conceptual estimate and a schedule with the lease commencement date as the fixed end. Where the tenant needs a building that looks like a standard distribution center, the estimate is close to a speculative building plus the tenant's requirements. Where the operation is unusual, such as heavy conveyor loads, freezer rooms or a high-density pick module, we engage the design team and the equipment supplier before the estimate is finalized, since those pieces drive the slab, the structure and the utilities.
Some tenants arrive with a site; many do not. When we are asked to help, we look at parcel shape first, because a 35 acre rectangle that fits a rear-load building with 185 foot truck courts on both sides beats a larger irregular tract. Utility capacity, access to an interstate interchange, flood exposure and soil conditions come next. Public economic development corporations in several Texas cities have been assembling land for exactly this purpose. In New Braunfels, for example, the city council approved $20 million in 2024 for its development corporation to buy up to 100 acres of a 240 acre tract at Kohlenberg Road and FM 1101 for future industrial, commercial or institutional development, which suggests a pipeline of prepared sites for operators in that part of the I-35 corridor. See the New Braunfels page for more on that market.
Land purchased through a public partner often comes with expectations, such as job counts or minimum investment, so we check those commitments against the building program. We also walk the parcel with a geotechnical engineer before design, since expansive clay will push us toward a thicker prepared subgrade and tighter joint planning.
The Texas Department of Licensing and Regulation administers the accessibility program under the Texas Accessibility Standards. Projects with a total estimated cost of $50,000 or more must submit construction documents for registration, and a plan review is required before inspection. For a build-to-suit building, that applies to the office, restrooms, parking and entrances, and we schedule the registration filing alongside the building permit rather than after it, so the registered accessibility specialist inspection does not hold up a certificate of occupancy.
Local building codes are set city by city within a state floor, so we confirm the edition and any amendments with the building department up front. We also coordinate with the tenant's insurer on sprinkler design and commodity class, and with the fire marshal on ESFR coverage, so the first plan submittal reflects the tenant's real storage.
On a build-to-suit we keep control of the work that drives the schedule: sitework coordination, concrete, the tilt-wall panels and their erection sequence, and the building envelope. Specialty packages, such as refrigeration, automation and electrical gear, go to qualified specialists under our coordination. The tenant benefits from one point of accountability for the date, even where several contractors share the site.
For manufacturers with a distribution arm, such as suppliers feeding a heavy-equipment plant (one Seguin project reported in 2012 combined a 300,000 square foot assembly and warehouse building on 26 acres for two suppliers), the building often blends light assembly with warehousing. We design those with overhead crane or heavier floor zones where needed and standard warehouse space elsewhere. Our pages on manufacturing and distribution and automotive parts distribution describe those hybrid programs, and the Seguin page covers the local market. Treat the Seguin figures as a dated news report.
The schedule is built backwards from the tenant's commencement date, with float placed in the earthwork and permit stages where weather and review times are least predictable. Racking, conveyors and IT installation need access before substantial completion, so we agree an early-access date and plan the sequence so tenant installers do not conflict with our final trades.
When the tenant's first phase will grow, we plan the second phase now: stub utilities, reserve the site and design the end wall for removal, so a later warehouse expansion proceeds without disturbing operations. If you are comparing a build-to-suit with leasing a speculative shell, we will price both.
Send us your operating assumptions, target location and lease date. We will return a one-page building brief, a conceptual estimate and a schedule worked back from move-in.
Before schematic design is finished. Changes to dock count, clear height or column grid after that point ripple through structure, utilities and permits. We keep a change log with cost and schedule effects so the tenant sees the price of each late request.
It depends on the deal. Some tenants own, some lease from a developer, and some use a sale-leaseback. We build to whichever structure applies and provide the cost reporting each party needs, including draw documentation for lenders.
Not automatically. The program is more detailed, which adds design time, but a tenant who commits early and decides quickly can compress review cycles. Early purchase of long-lead items matters more than the building type.
We re-run the estimate against the new program and show the delta. Dock doors and slab thickness are the items most sensitive to a forecast change, so we ask the tenant to confirm those numbers in writing before drawings are released for permit.
We can review candidate parcels for fit, utility capacity, access and soil risk. We do not broker land, but a builder's view on grading, drainage and truck court geometry often changes which parcel the tenant prefers.