Automotive Parts Distribution Warehouse Construction
Category
Industries We Serve
Service Area
Communities across Texas
Next Step
Request a Project Review
Category
Industries We Serve
Service Area
Communities across Texas
Next Step
Request a Project Review
Sequenced delivery windows leave an automotive parts distributor very little room for a building that is late or laid out badly. A plant that is told a bumper module arrives at a given hour does not wait. The warehouse upstream of it, whether it is a tier-one supplier's cross-dock, an aftermarket distribution center or a service-parts depot, is judged by fill rate, and fill rate is a function of how quickly the building can receive, put away, pick and ship tens of thousands of different part numbers.
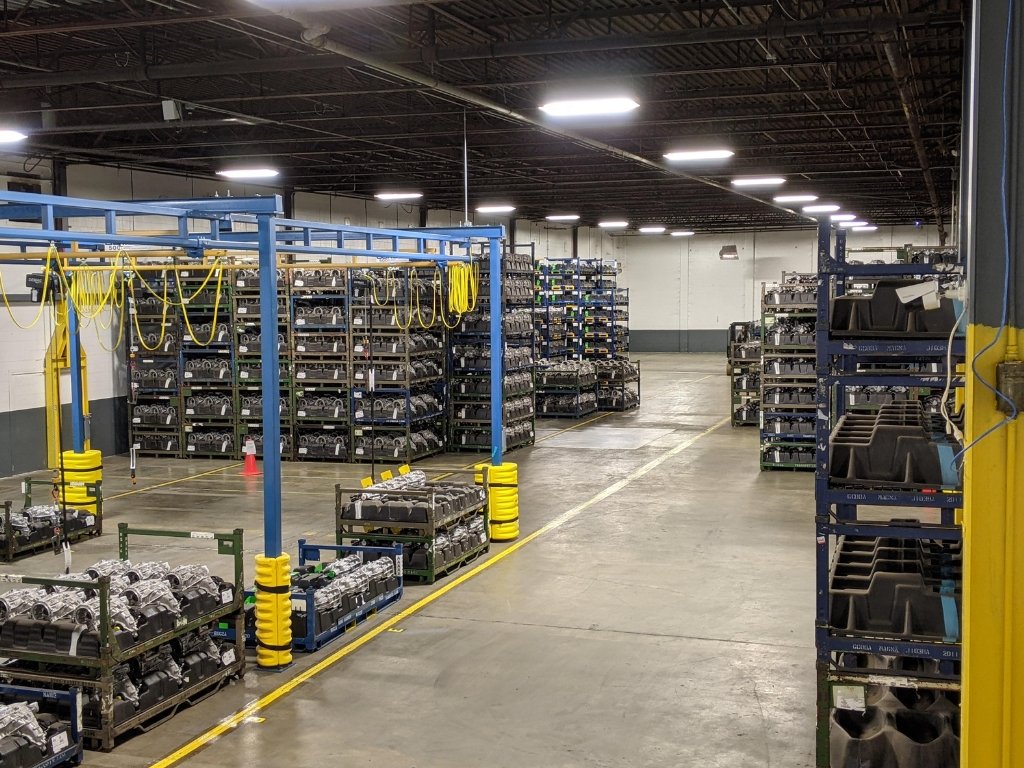
That SKU count is what makes parts buildings different. A parts warehouse stores everything from small fasteners in bins to bulky body panels on pallets and long exhaust components in cantilever racks, often under one roof. It needs mezzanine pick areas, carousels, flow racks, a returns area for cores and warranty parts, and a dock plan that supports both scheduled line-side shipments and unscheduled expedited ones. We design the shell so those systems can be installed and changed without touching the structure.
Large vehicle assembly plants in the Austin and San Antonio areas, covered in our automotive and EV plant work, pull supplier and parts logistics space into the same regions.
We start with the slotting plan. How many fast movers, how many slow movers, which parts are oversized and which are hazardous? Those numbers say how much of the building is bin and shelving, how much is pallet racking and how much is open floor, and they set the building's clear height and column spacing. A parts building that is mostly small-item storage may do better with a multi-level mezzanine than with 40 feet of clear height, which would change the structure and the sprinkler design.
Next we look at the vehicle flow. Dedicated lanes for line-side shipments avoid contact with expedite trucks, and a return-parts area placed beside the main receiving dock prevents core returns from clogging inbound flow. We use super-flat floor slabs where very narrow aisle trucks or automated storage systems demand them, and we tell owners plainly when the added cost buys nothing for their operation.
Parts distributors move heavy and awkward items, much like the lumber, pipe and fixtures handled in building products distribution. Engines, transmissions, axles, wheels and tire stacks carry loads that exceed general merchandise, and the slab and racking anchorage must be designed for them. Tires add fire protection concerns because of their high heat release, and a tire storage area may need a dedicated sprinkler design or separation. Batteries, including lithium types as the vehicle mix shifts, require their own storage rules and fire protection review.
Sites matter too. Truck traffic at a parts DC is a mix of tractor-trailers, box trucks and courier vans, and they need separate lanes and staging. Where the building also serves as a collision or fleet service center, the yard may need wash areas and oil-water separators. Our truck court and trailer yard design addresses paving thickness, turning radii and drainage for the mix. Most of this is settled in the first conversation about what the building will hold.
The fire protection design for an automotive parts building depends on what is stored and how. Tires, plastics, aerosols, oils and batteries each fall into different commodity classes, and the sprinkler design, with a fire pump and water supply to match, must cover the worst credible arrangement. In Texas, the fire marshal's review follows the local adoption of the International Fire Code, so we confirm the edition and any amendments with the jurisdiction before the design is final.
We also handle the physical protections that parts operators ask for: bollards at racking ends, spill containment at fluid storage, ventilation and charging areas for electric forklifts, and secure cages for high-value parts. Hail is a real roof concern for owners storing finished goods, and Texas recorded 878 hail events in 2024, so we price impact-resistant roof options and tell owners how the choice may affect insurance conversations.
San Antonio is the clearest case. Toyota announced a $3.6 billion expansion of its plant in July 2026, adding a second vehicle assembly line and 2.5 million square feet, which would make the plant twice its current size by 2030, which is the kind of growth that gives suppliers reason to add nearby parts space. We work across San Antonio and the I-35 and I-10 corridors around it. In New Braunfels, a November 2024 report said Continental's automotive manufacturing facility employs about 450 people and that the city was taking early steps toward a reinvestment zone and possible tax abatement for added production and storage capacity. In Seguin, the economic development corporation lists Caterpillar and Vitesco Technologies among its manufacturers, with over 4,000 manufacturing jobs in town. We follow New Braunfels for the same reason.
Austin adds another dimension. A public profile of Gigafactory Texas lists 10,000,000 square feet of floor area on 2,100 acres, which gives some idea of the parts and component flow that surrounding suppliers handle. Where plant output depends on cross-border components, Laredo becomes part of the picture, as the Laredo Economic Development Corporation reports 213,008 rail cars crossed the Port of Laredo in 2025.
Automotive parts buildings are rarely built on spec without a tenant in mind, because the requirements differ so much. A tier-one supplier wants a cross-dock close to the assembly line. An aftermarket distributor wants maximum pick density near a major highway. A service-parts depot, often run by a logistics operator, wants space for returns and remanufacturing. The same shell does not suit all three without changes, so we prefer to engage early with a named user.
Where the user is a manufacturer's logistics arm, the project often overlaps with manufacturing and distribution work on the factory campus, and the same dock, utility and fire protection decisions apply. For a developer building for an unnamed automotive user, we suggest a flexible shell with 32 to 36 feet of clear height, a regular column grid and room to add a mezzanine, and we say what that choice gives up for a specific user.
Share the SKU count, the heaviest and longest parts, the delivery windows you must meet and the date the building has to be live. We will return a layout concept, a fire protection approach and a budget that separates structure from systems.
Often less than owners expect. Small parts in bins and shelving use mezzanines and flow racks, which depend on floor area more than height. Pallet storage of bulky parts is the part that benefits from 32 to 36 feet. We size clear height from the slotting plan and price the alternatives, because every extra foot affects walls, sprinkler design and heating cost.
Yes. Tires burn hot and fast, so the sprinkler design for tire storage can be more demanding than for general merchandise, and some jurisdictions limit storage height or require separation. We discuss tire volume and arrangement with the fire marshal early, and we sometimes locate tire storage in its own bay to keep the rest of the building on a lower-cost fire protection design.
They can. Battery packs have special storage and charging rules, and the fire protection review for lithium-based products is more detailed. If you expect your mix to move that way, we can reserve space and electrical capacity in the shell for a dedicated battery area, so the building does not need a retrofit when the first pack arrives.
Yes. Many suppliers add volume as a program launches, so we design the building with an expansion wall and utilities sized for the full footprint, then build the first phase. It lowers the initial cost and keeps the second phase simple, as long as the site plan reserves trailer parking and a truck court large enough for the final configuration.