Automotive and EV Plant Construction
Category
Building Types
Service Area
Communities across Texas
Next Step
Request a Project Review
Category
Building Types
Service Area
Communities across Texas
Next Step
Request a Project Review
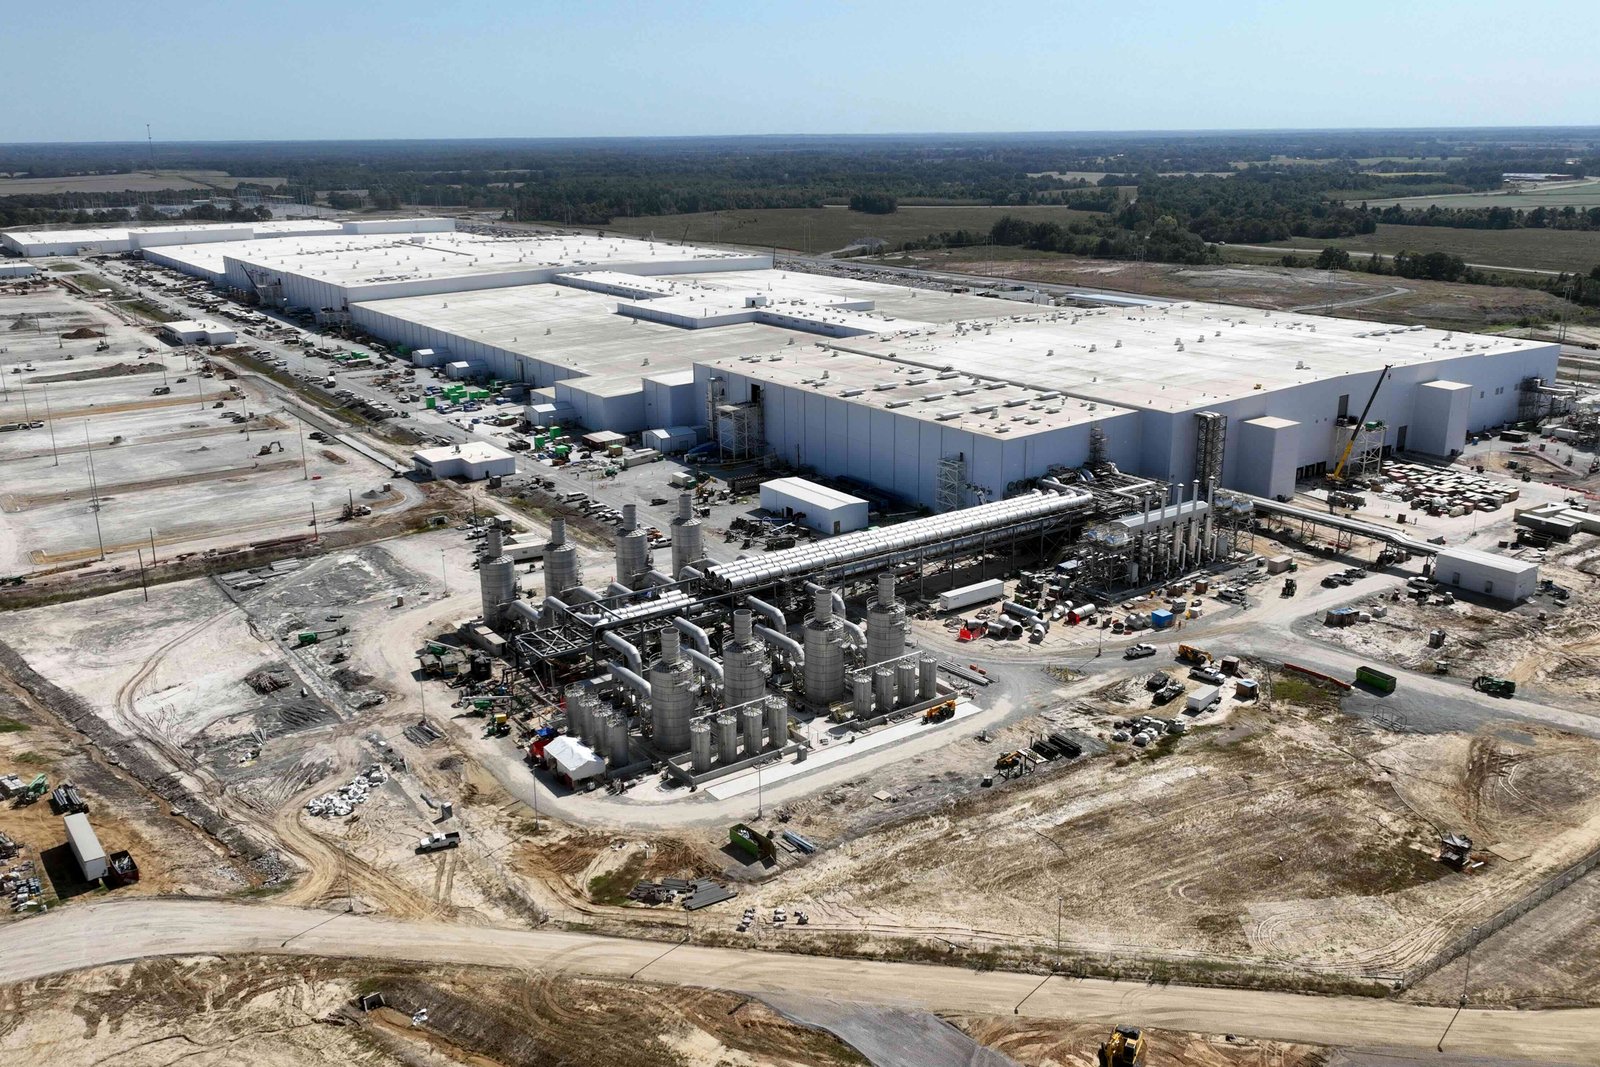
The reference point for vehicle plants in Texas is enormous. One source lists the Austin-area Gigafactory at 2,100 acres and 10,000,000 square feet of floor area, and a separate report describes a Toyota expansion in San Antonio that adds a second assembly line and 2.5 million square feet. Few developers will ever build at that scale, but the same building logic runs down to the 300,000 square foot supplier plant: long clear spans, heavy floors, a truck court that never stops and a utility service that has to be right the first time.
We are a warehouse and distribution builder, and an automotive or EV plant draws on the same skills we use for big boxes: tilt-up or framed shells, super-flat and heavily loaded slabs, dock walls, trailer staging and fire protection sized to what is stored inside. What changes is the density of process. Body, battery, powertrain and trim areas share one roof with receiving, sequencing and outbound logistics, and the logistics side is often the larger share of the footprint.
This page describes what it takes to deliver the building and site side of a vehicle or EV component plant in this market: structure, floors, utilities, approvals and schedule, written for owners, developers and the site selectors who are comparing Texas against other states.
Texas already carries vehicle assembly in more than one metro. A city report lists General Motors as Arlington's largest employer at 8,919 people, and the same source ties the city's industrial base to an assembly plant that arrived in 1954. In the Hill Country corridor, a 2024 local news report puts a Continental Automotive Systems plant in New Braunfels at about 450 employees and says the city was exploring a reinvestment zone for added production and storage capacity. Those figures come from secondary sources, so treat them as context rather than design inputs.
What matters to a builder is the pattern. Assemblers pull Tier 1 and Tier 2 suppliers into buildings within a short truck run, and each supplier needs a facility sized for just-in-time deliveries. At the coast, an automobile terminal opened at Port Freeport with an initial 100-acre build-out and a stated capacity of 150,000 vehicles a year, which shows the yard and processing side of the business, not just the plant. Our work on the automotive parts distribution side of the market starts from the same corridors.
A vehicle plant divides into process halls, support space and logistics. Process halls want the longest spans and the highest loads: stamping, body-in-white and battery lines can need pits, trenches and embeds cast into the slab before a single machine arrives. Support space covers maintenance, quality labs, offices and training. Logistics covers inbound docks, kitting, a sequencing area and outbound lanes, usually the part of the plan we price most closely because it behaves like a distribution building.
The site package is equally large. Expect detention for a big impervious footprint, rail spur or truck staging for inbound components, a finished-vehicle lot or marshalling yard, employee parking sized for multiple shifts and a perimeter road that separates trucks from cars. Pairing a manufacturing plant scope with a logistics scope on one site is where early coordination of the site utilities package pays back, because water, gas and power loads set the pace of everything above grade.
Texas has no single enforced commercial building code across every city. The state sets the International Building Code as the municipal baseline and lets each city adopt newer editions and local amendments by ordinance, so a plant in one jurisdiction can face a different code edition than the same plant one county over. Plant projects often sit in unincorporated areas or special districts, which changes who reviews and inspects. We confirm the edition and the amendments with the building official before a design is priced.
Accessibility is a separate track. The Texas Department of Licensing and Regulation requires projects with an estimated cost of $50,000 or more to register construction documents, and a plan review has to happen before inspection. A plant has offices, locker areas and visitor space that fall under those rules even if the production floor does not. The state energy code reference is the IECC, but local adoption can differ, which affects envelope, lighting and mechanical choices in the office wing.
The public timeline for the Austin-area factory gives a sense of speed: one source says construction began in July 2020 and first deliveries took place on April 7, 2022. That is a phased program on a very large campus, not a model for a standard supplier plant, but it shows how owners take occupancy of one hall while crews still work on another. We plan around the same idea by releasing the building in zones, with the slab, utilities and roof for the first hall completed before the rest.
Long lead items drive the dates. Switchgear, transformers, process cranes, large dock doors and fire pumps all carry lead times that can exceed the shell erection itself, so we work with the owner's equipment vendor early to fix anchor bolt layouts, pit dimensions and utility stub-ups before the pour. Erecting tilt-up panels over a pre-poured floor is fast, which is why many suppliers prefer a tilt-wall building for the main hall and use metal framing only for lighter additions.
Floor flatness and load capacity are the first questions a plant engineer asks. Heavy forklifts, AGV paths and press foundations require reinforcement and joint layouts that are different from a standard warehouse slab, and we coordinate those details with the equipment drawings. Our industrial concrete floors scope covers subgrade preparation, vapor barrier, reinforcement and sawcut timing, while thickened sections and pits are formed ahead of the main placement.
Because the logistics half of a plant behaves like a distribution building, we also handle dock packages, leveler pits and trailer positions as part of the same contract. In Central Texas, where the Austin area and the San Antonio region both host vehicle programs, we pay attention to expansive clay and plan for either moisture conditioning or undercut and select fill under the slab, depending on the geotechnical report.
The shell is rarely the largest line. Process utilities, slab complexity, electrical service, fire protection for plastics and battery storage, and site work for detention and truck staging usually outweigh the wall panels and roof. A plant that stores lithium cells or finished batteries will bring additional fire-protection and separation requirements that drive both design and cost, so we ask early what is stored and in what quantity.
Power is the other unknown. Texas operators connect to a grid that describes about 27 million customers and a minimum reserve margin target of 13.75 percent of peak demand, and large-load rules adopted for 75 megawatts and above add study fees and curtailment equipment. Most plants fall below that threshold, but a battery or cell-manufacturing line can approach it, and the interconnection timeline can run longer than construction. We recommend filing for service before the site is closed on.
Send the site, the process list and the logistics flow. We will return a building and site scope with the long-lead items called out. If the project is a supplier facility closer to a distribution building, our build-to-suit warehouse page covers that path.
Yes. Receiving, kitting, sequencing and outbound lanes behave like a distribution building, and splitting them into their own contract often makes sense when the owner already has a process contractor. We coordinate the shared slab edges, utility trenches and fire walls between the two scopes so the buildings do not interfere. The key is a single logistics flow diagram agreed before foundations start.
Count trailers per shift first, then add staging for inbound and outbound separately. Supplier plants run on small, frequent deliveries, so dock count often matters more than building area. We design the court with a turning radius for the longest trailer, concrete aprons at the dock positions and enough drop-trailer space that a missed pickup does not block production.
It can. Stored cells, finished packs and plastics typically need a different sprinkler approach, separations and sometimes detection than a plain warehouse, and the fire marshal will review it. We ask for the storage plan, commodity classification and quantities early so the design does not change after the roof is on.
There is no single fast answer, since each city or county adopts its own code edition and amendments. Sites in unincorporated areas can move more quickly on building permits but may need separate water, wastewater and road agreements. We meet with the building official and utility providers before the design is final and list every approval in the schedule.
Before closing on the land if possible. Switchgear and transformer lead times can exceed the steel erection, and any large-load interconnection study adds time on top of that. We include a utility milestone on every plant schedule so the date for energizing is visible alongside the date for roof dry-in.