Flex and Light Industrial Buildings
Category
Building Types
Service Area
Communities across Texas
Next Step
Request a Project Review
Category
Building Types
Service Area
Communities across Texas
Next Step
Request a Project Review
Slice a 97,000-square-foot building into suites as small as 9,500 square feet and you have the flex industrial product that is leasing in the Houston suburbs. EastGroup Properties was reported ahead of schedule on Grand West Crossing Building 2 in Katy, a warehouse along Highway 99 designed to divide that way. The business case is simple: small and mid-size tenants (contractors, distributors, technology and service firms) want 5,000 to 30,000 square feet with a few dock or grade doors, an office, parking at the front and rent that is not tied to a big-box lease.
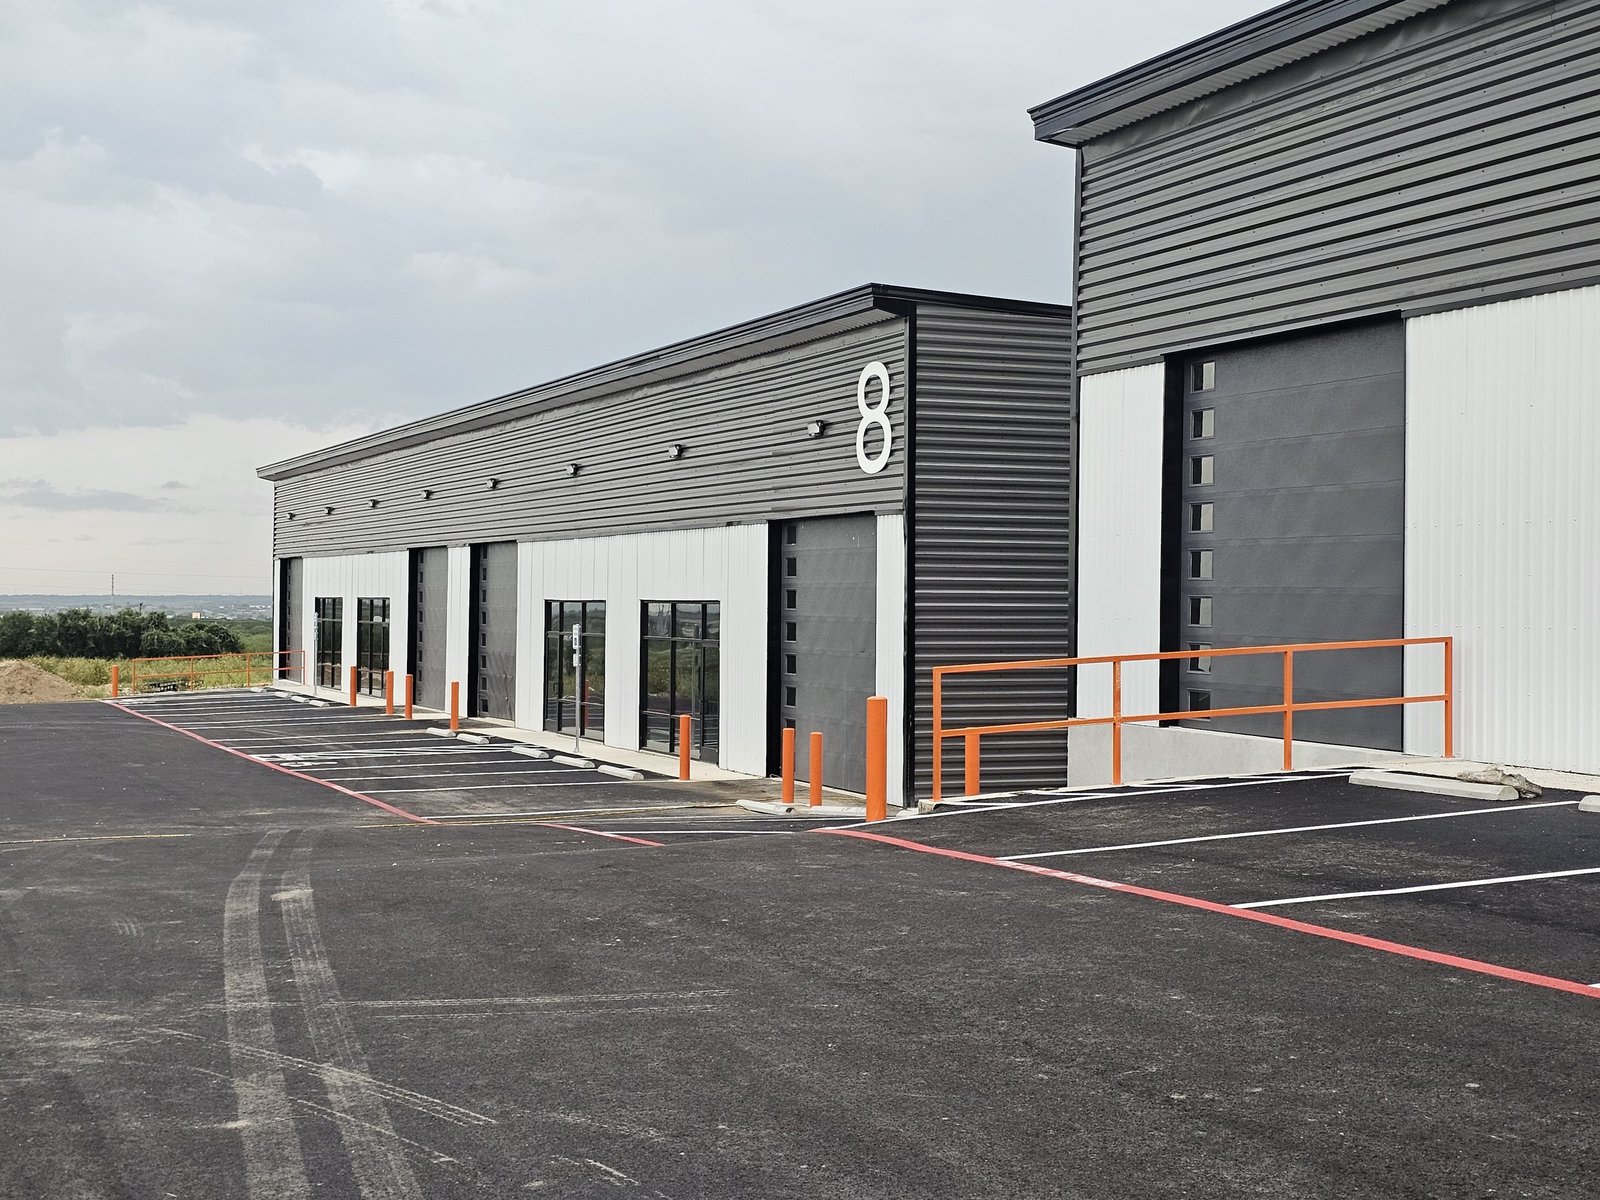
Flex and light industrial buildings look like small warehouses with an office face, but they are built differently from the inside out. Demising walls, separate utility meters, individual restrooms and HVAC for each suite all add cost and coordination that a single-tenant shell does not have. The structure also changes: shallower depth, lower clear height, more windows, more storefront and more parking per square foot. The finished product has to be able to host a showroom one year and a light assembly line the next.
We build flex product for developers who want a multi-tenant building that leases as quickly as it constructs, and for owner-users who plan to occupy part and rent the rest. The notes below cover how we handle the demising plan, the site and the schedule. For a single-tenant big box, see our warehouse page, and for a lighter structural system, see pre-engineered metal buildings.
The most important drawing on a flex building is the one that shows how it divides. We locate demising walls on column lines and set the utility stub-outs, so a tenant can take one, two or four bays without tearing into the structure. Each suite gets its own electrical meter location, domestic water and sewer connection, and a heating and cooling plan that fits the tenant improvement that follows. Fire separations between suites follow the building code and the sprinkler design.
We also decide how much to build for the tenant and how much to leave open. A developer may deliver a warm shell with a stubbed restroom and a slab ready for build-out, while a more finished product includes the front office, ceiling and HVAC. Our mezzanine and office buildout work shows what is involved in the second approach, and we price both so the developer can compare lease-up speed to upfront cost.
Smaller buildings pay more per square foot for the same quality of slab, roof and site because fixed costs are spread over less area. Add the redundant utilities, extra restrooms, storefront glazing and parking, and flex space costs more than a bulk warehouse of similar size. Developers accept that because rent per foot is higher, and they lease to a wider tenant pool.
Options we price separately include the number of dock-high doors versus grade doors, the clear height, the amount of glass at the front and the quality of the parking surface. In Sugar Land, a packaging company announced a $50 million expansion that added an 83,000-square-foot building and 30 jobs, after a previous expansion that took its facility to nearly 550,000 square feet, according to a trade publication. The pattern, repeated expansions at the same site, is typical of how industrial users grow, and it is why we advise developers to plan land for a second phase.
Light industrial users want to be near customers, and Houston's ring roads give them that. Houston's Beltway 8 sits at a radius of about 10 miles from downtown and the Grand Parkway at about 25, so a flex park on either ring reaches a wide contractor and service base. In Katy, Vestas leased a 131,300-square-foot warehouse and office facility at Enterprise Park at Twinwood, a 17-acre property about a mile south of Interstate 10 and Woods Road, according to a local news report from August 2026. That is a mid-size single user in a park that also hosts multi-tenant buildings.
In Pearland, Tool-Flo Manufacturing broke ground on a 75,000-square-foot facility on 15 acres in the Lower Kirby district, which shows the owner-user side of the market. Our pages for Katy and Sugar Land go into the submarket details, and the building products distribution page shows a tenant group that often wants this type of space.
A flex building has two fronts: a customer or employee face with parking and a service face with doors and truck access. The site plan has to keep them separate. Many cities require more parking per square foot for office than for warehouse, and a flex building that is heavy on office can force a larger lot. We study the parking ratio in the zoning before we confirm the building size on a given parcel.
Trucks matter too. Even a small-bay tenant may receive a 53-foot trailer. If the apron is too shallow, delivery trucks block parking or the drive aisle. Our truck court and trailer yard design checks turning paths before the building is placed. Texas's flat coastal plain also requires thoughtful drainage; Houston is described as flat and marshy with low-permeability clay-silt soils, which means detention and finished-floor elevations need early study.
Developers often ask for more than a shell. We can deliver the site package, the shell and the first round of tenant improvements, and we can coordinate separate contractors for specialized tenant needs. For owners who may sell a building later, we document the as-built conditions, utility capacities and floor load ratings so the next buyer's due diligence is simple.
If you plan a campus with several buildings, we phase the infrastructure first and the buildings in the order the market will absorb them. That keeps the capital in the ground at a manageable level, and it gives early tenants a finished environment while later buildings are still under construction.
Send the parcel, the suite sizes you are targeting and whether you want a warm shell or finished office. We will return a demising concept and a budget range. Many flex owners later add a speculative shell building to the same site.
The demising plan sets it, and the EastGroup example in Katy shows a 97,000-square-foot building that can be divided into spaces as small as 9,500 square feet. Smaller suites are possible but they raise per-foot costs because each needs its own utilities and restrooms. We run the numbers against the rent you expect.
Some, usually. A mix of dock-high doors and grade-level doors serves the widest tenant group. We use the market and your target tenants to set the ratio.
Usually lower than a bulk warehouse, often in the mid-20-foot range, because tenants rarely rack to the roof. The exact figure depends on the market, and taller clear heights cost more in wall panels and structure.
Yes. This is the most common approach. We deliver a cold or warm shell with utility stubs and then complete suites on request, which keeps your upfront capital lower.
We use the site's civil design to set finished-floor elevations and detention, and we confirm with the drainage district. Flat clay soil drains slowly, so we plan for storage and controlled release rather than quick runoff.