Self-Storage Facility Construction
Category
Building Types
Service Area
Communities across Texas
Next Step
Request a Project Review
Category
Building Types
Service Area
Communities across Texas
Next Step
Request a Project Review
Self-storage economics come down to how many rentable square feet a developer can fit on a pad and how cheaply the structure goes up. That makes it one of the few building types where a warehouse builder's habits translate almost directly: repeated bays, simple spans, light steel or tilt-up, a thin slab, and a roof that has to be right every time. We build storage facilities as one-story drive-up rows, as multi-story climate-controlled buildings and as conversions of existing industrial shells.
The product is deceptively simple. A storage building looks like a long, low box with a lot of roll-up doors, but the layout controls revenue, and the details control maintenance. Door sizes, corridor widths, hallway lighting, elevator capacity in multi-story buildings and the access path for a moving truck all determine whether the facility works as designed. Developers who plan an eventual sale to an institutional buyer also have to deliver construction quality that survives due diligence.
This page explains how storage construction runs in Texas: the structural options, how site conditions and drainage change cost, the approvals and the points at which we usually see projects slip.
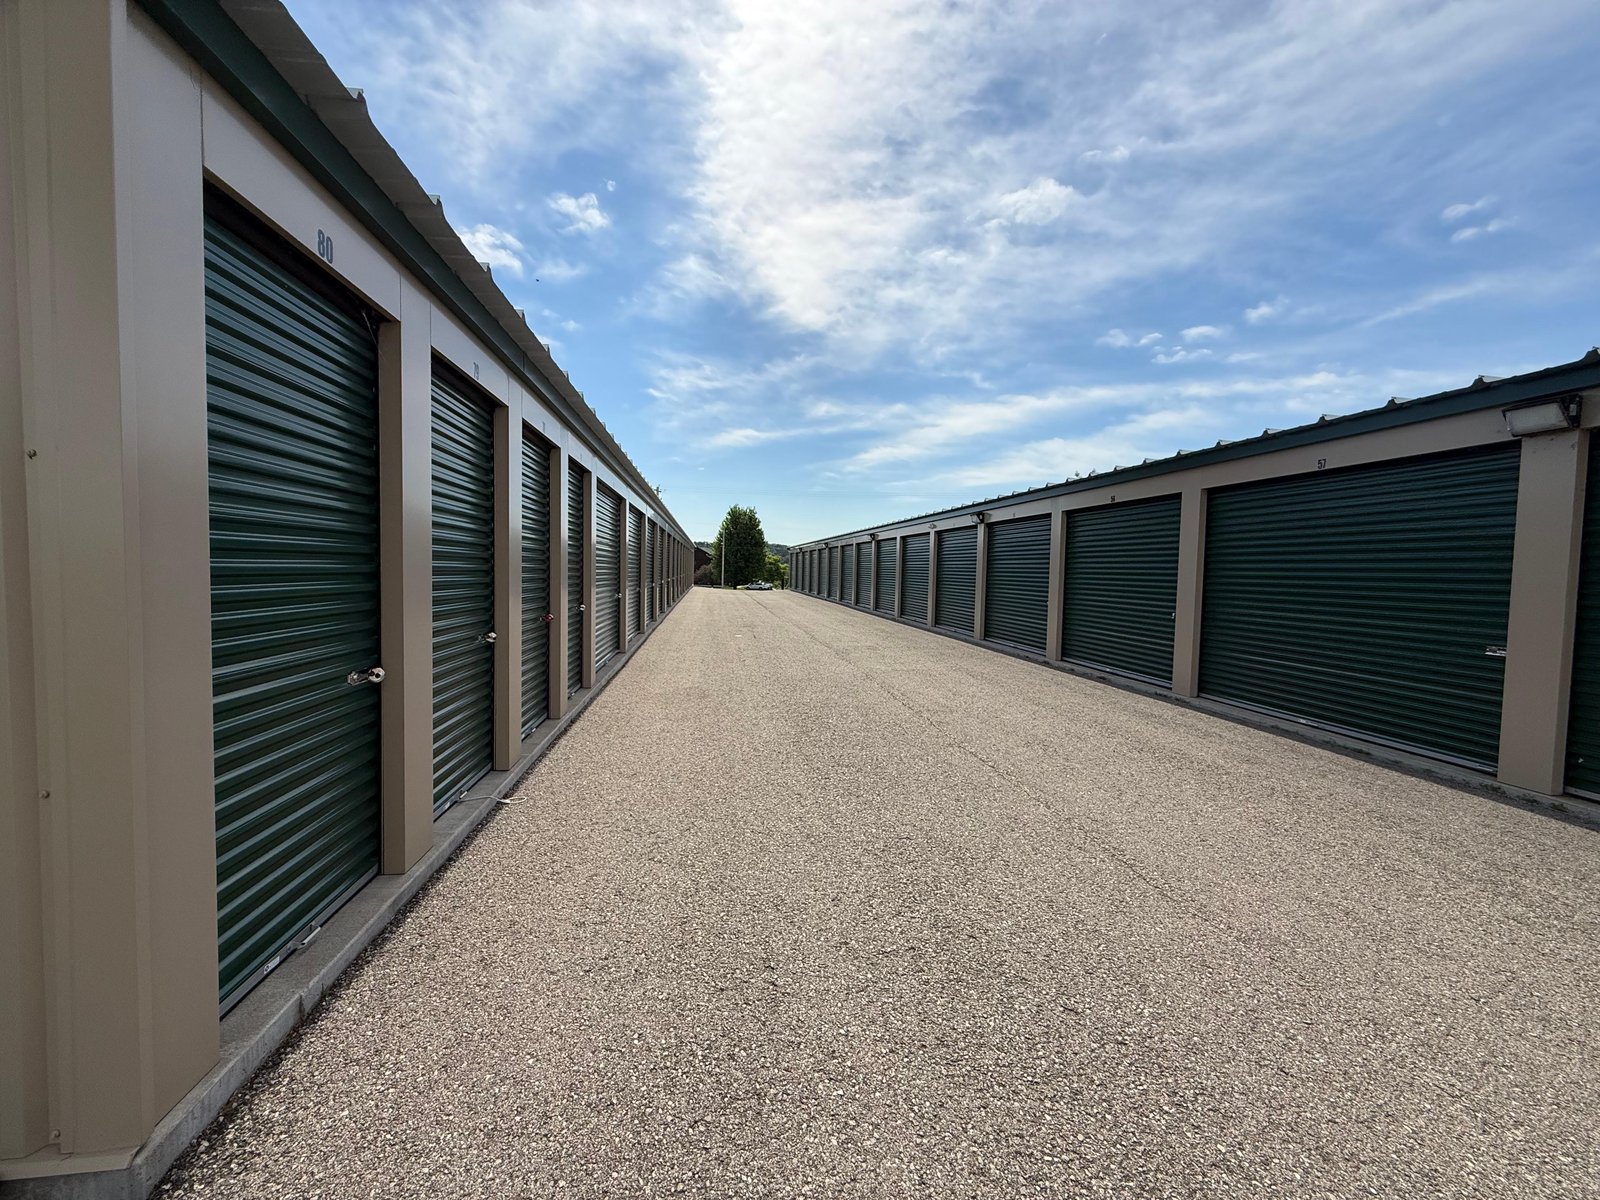
One-story drive-up buildings are the simplest option. They use a pre-engineered metal building frame with a standing-seam or through-fastened roof, interior partitions of light-gauge steel and roll-up doors on the exterior. They can be built in phases as a site fills. Climate-controlled buildings add insulation, HVAC, interior corridors and finishes, which brings the project closer to a small warehouse with an interior build-out.
Multi-story storage is a larger commitment. It requires elevators, fire-rated corridors, a sprinkler system and often a heavier structural frame, and it makes sense on expensive infill land where the unit count justifies the cost. Where an owner wants a storage conversion, we compare reusing the structure of a warehouse with new construction, looking at clear height, column spacing, slab condition and fire protection, since an old building with the wrong column grid can cost more to partition than a new shell.
Because the building is simple, the site work is a large share of cost. Grading, drainage, paving, gates, fencing, lighting and the office-and-kiosk building add up quickly. Texas also brings weather: the state led the country with 169 tornadoes in 2024, and long metal roofs and roll-up doors take wind loads, so we spec fasteners, door tracks and wind clips carefully. Insurers pay attention to this on storage assets.
Unit mix is the other cost driver. Smaller units cost more per rentable foot because of the door and partition count, while larger vehicle or contractor-style bays cost less per foot but rent differently. We build a unit-mix model with the developer, price the options and show how a change in corridor width or door height affects both construction cost and rentable area. Developers weighing a portfolio of sites can work with us as a repeat builder, similar to how we serve developers and REITs on warehouse programs.
Storage facilities are typically built on low-cost land at the edge of development, where soil and drainage are the biggest risks. Parts of Texas have expansive clays, and the state's own research for TxDOT describes methods to estimate how far such soil can rise, including the plasticity-index approach and centrifuge swell tests. A thin storage slab with a long row of doors does not tolerate movement, so we follow the geotechnical recommendation for moisture conditioning, lime treatment or select fill.
Flood risk also needs attention. The Texas Water Development Board's first state flood plan was built from 15 regional plans, and its existence reflects how much of the state is exposed to rainfall flooding. We check the flood zone, local drainage criteria and detention requirements early, because a storage site that needs a large pond loses rentable area. Finished floor elevation relative to the base flood level is also a decision for the owner and the insurer, particularly on the Gulf side.
Zoning is usually the first hurdle. Some cities restrict storage to specific districts, require masonry or architectural treatment on street frontages, or limit hours and lighting, so the approval process can add months. Once the site is approved, building permits follow the locally adopted code. Texas law sets the International Building Code as the baseline for cities, which can adopt newer editions and amendments, so a multi-story storage building in one city may face different fire-separation and sprinkler rules than one in the next.
Accessibility rules apply to the leasing office, restrooms and accessible routes, and projects of $50,000 or more are registered with the Texas Department of Licensing and Regulation, which reviews plans before inspection. We also coordinate fire access: gates need knox boxes or other emergency entry, and the fire marshal may require specific hydrant spacing and lane widths on the site.
Several of our service lines apply directly. Our site utilities package covers water, sewer and power runs and fire lines to the site. Industrial concrete floors work translates to the thin slabs and heavier drive aisles. For owners planning a second phase on an existing site, our warehouse expansion experience helps with tying new buildings to old.
Land competition shapes where storage gets built. A two-building, 662,000 square foot logistics park in Pearland was reported 100 percent leased in April 2026, which tells storage developers that industrial users are bidding for the same Gulf-side parcels and pushing storage toward secondary pads. We help owners test whether a parcel suits storage or a small-bay industrial product before they close.
Military markets are another driver. A 2024 city report lists III Corps and Fort Hood as the top employer in Killeen at 32,000, though the source is secondary and the installation's name has changed more than once, so owners should verify current figures. Developers in that area tell us rental demand tracks moves and deployments, and we plan phased construction so units come online as the market absorbs them. Pearland's industrial activity is covered on our Pearland page.
Give us the site, the zoning status and your target unit mix. We will price drive-up and climate-controlled options and note the soils and drainage items. If the site could also support a small-bay product, our flex and light industrial page describes it.
Most one-story storage uses a metal building because it is fast and economical. Tilt-wall suits larger climate-controlled buildings or sites where the city requires masonry-like frontage. We price both and show the schedule difference.
A phased drive-up facility can be delivered in stages over several months after site work, while multi-story climate-controlled buildings take longer because of elevators, interior finishes and inspections. The approval and utility timeline often controls the start more than construction does.
Expansive clay, drainage and detention requirements are the most common. Zoning conditions and street-frontage standards also surprise first-time owners. We review these before the developer closes on land.
Often, if clear height, column spacing and fire protection suit it. We evaluate the slab, roof and sprinkler system and compare the conversion with new construction. Old buildings with irregular grids can be expensive to partition.