Last-Mile Parcel Hub Construction
Category
Warehouse Construction Services
Service Area
Communities across Texas
Next Step
Request a Project Review
Category
Warehouse Construction Services
Service Area
Communities across Texas
Next Step
Request a Project Review
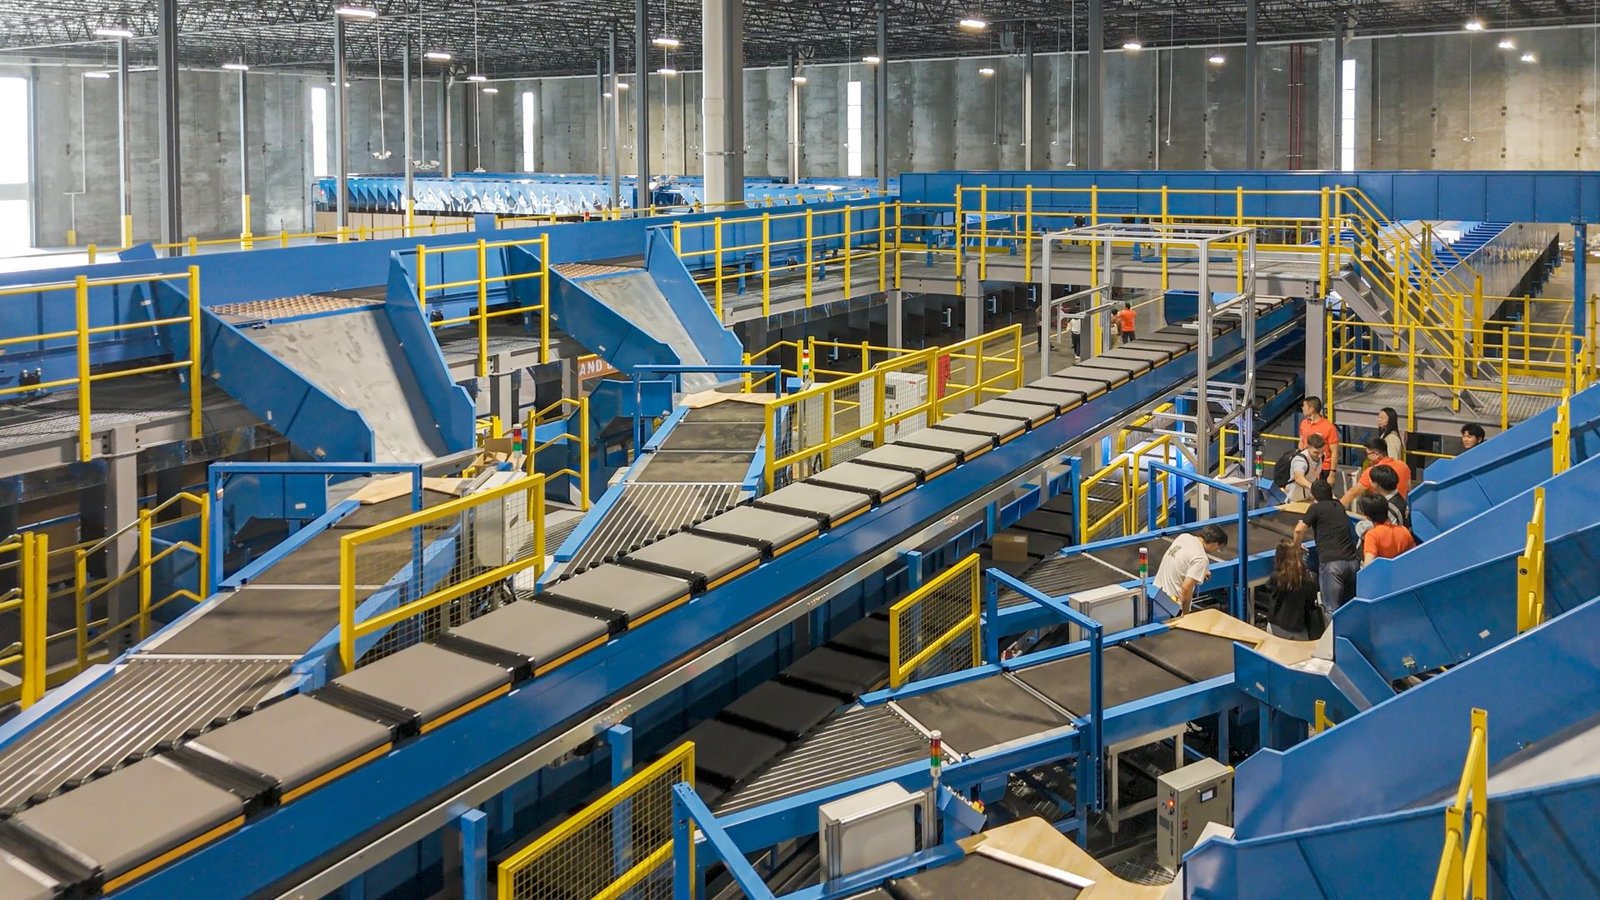
Parcel networks are measured in minutes. A last-mile hub receives line-haul trailers overnight, sorts packages onto routes by early morning and dispatches vans before commuters are on the road, then reverses the process in the afternoon for returns and pickups. Every layout choice in the building is judged by how many packages per hour move through it and how long a van sits waiting for a door. That makes these buildings closer to a cross-dock than to a storage warehouse, with a van court wrapped around one side and a trailer court around the other.
Developers and logistics operators come to us for hubs in the 50,000 to 250,000 square foot range, usually near the dense side of a metro where land is expensive and zoning is tighter than out on a freeway corridor. That puts neighbors, traffic studies and noise limits into the schedule, and it makes site geometry matter more than almost anything else. A hub with a good building and a bad van court will not hit its dispatch window.
We cover how we plan van and trailer circulation, what a hub does to a slab and a roof, where Texas air and highway infrastructure changes the siting logic and what to put in the lease-versus-build comparison.
We draw the van court before the building. Vans are smaller than tractor-trailers, but there are many more of them and they arrive and leave in waves. The court needs enough stall depth, one-way circulation, a staging area for loaded vans and a separate path for employee cars. A hub that mixes those flows will jam at the first peak.
With the court sized, we place the building to give the sort floor a clean, unobstructed footprint, trailer doors on one long face and van doors on the other. Our work on truck courts and trailer yards informs the trailer side: turning radii, apron depth and pavement sections built for repeated loaded turns. On the van side we typically use many narrower doors, often at grade, rather than raised dock positions. Because van floors sit lower than trailer beds, many hubs mix both heights, and the layout of dock equipment and levelers becomes a design item rather than a catalog selection.
Parcel and e-commerce volumes follow air and highway networks. DFW International reports 21 cargo airlines offering freighter service, a figure that explains the cluster of sorting and fulfillment buildings in the surrounding counties. A hub near the airport can take inbound air freight and push it to vans in the same night, which is why developers value land within a short drive of cargo ramps. See the DFW Airport page for the area.
El Paso offers a smaller example. Its international airport has an air cargo complex of 288,000 square feet in two 144,000 square foot buildings on 34 acres of aircraft parking, and a business page reports occupancy approaching 70 percent. That page is undated beyond a 2021 copyright, so it should be read as an old snapshot. In the Houston area, the 15.2 mile Grand Parkway Segment E, a four-lane toll road from I-10 near Katy to US 290 near Cypress that opened in 2013, gives van fleets a ring route that avoids inner-loop congestion. Compare the El Paso and Katy markets when choosing between airport-adjacent and ring-road sites.
A parcel hub works its floor hard. Conveyor lines, sortation equipment and heavy cart traffic put point loads and vibration on the slab, so the joint layout, concrete thickness and surface hardener are chosen for a sustained duty cycle. Lighting is higher than in a storage building, and electrical service must carry sorters, conveyors, battery charging for electric vans and the HVAC load of a staffed floor.
Electric vehicle charging is the largest emerging cost. A hub that charges a hundred vans overnight can need more power than the rest of the building combined, and utility service upgrades take months. We ask operators for their charging plan in the first meeting and ask the local utility early what capacity is available at the site. The same logic applies to roof design, since solar arrays and rooftop equipment are often part of the plan and the roof must carry them.
Parcel operators typically want a hub open before peak season, which compresses the schedule into a narrow window. We reserve equipment and long-lead items early, build with a simple tilt-wall or metal-panel shell and stage the sortation equipment installation to begin as soon as the slab and roof are complete. Interior fit-out and conveyor commissioning run concurrently with exterior paving where we can separate the work areas.
Many hubs end up as retrofits of existing buildings. Converting a conventional distribution center into a hub means re-cutting doors, repaving the van side and adding power. When the existing building cannot be converted economically, a new building on a compact site may be cheaper than it looks, and we price both so the operator can decide. Whichever route is chosen, the roof and drainage need attention: a van court that floods or ponds at shift change stops dispatch as surely as a broken sorter, so we grade the court to shed water away from door thresholds and size inlets for Texas cloudburst conditions rather than average rainfall.
Hubs seldom stand alone. They connect to a larger fulfillment center upstream and to cross-docks that consolidate line-haul freight, so the layout of one affects the others. Operators in ecommerce fulfillment and logistics and 3PL usually ask us to plan the network as a set of buildings with a shared template. Standardizing door counts and slab details reduces design time on the second and third site.
For buyers weighing building types, the closest category on our site is the logistics fulfillment center, though a hub with a van court has a different footprint from a typical fulfillment building.
Send us the parcel, van count and sort volume. We will test the court and building layout and return a schedule built around your peak season.
That depends on van count and dispatch timing. A common rule of thumb is that the court takes as much land as the building footprint or more, so site selection should start with court geometry. We test layouts with the operator's van count and wave schedule before the parcel is final.
Often, with changes: more doors, a re-striped court and stronger electrical service. The existing slab and column spacing decide whether sortation equipment fits.
Neighbors and city staff raise noise, headlights, truck routes and overnight hours. We prepare a traffic and circulation exhibit and, where useful, sound walls and lighting plans before the zoning hearing.
The count follows the peak hour, not the daily total. We divide inbound trailer arrivals and outbound van departures by the time each door is occupied, add a buffer for late arrivals and then check the result against the length of wall available. If the wall is too short, the sort process, not the building, is what we revisit.
Yes. Charging needs conduit, switchgear and often a transformer upgrade from the utility. We lay out conduit paths during the initial site work, even when chargers will be installed later, because digging up a finished court is expensive.