Edinburg
Category
Service Areas
Service Area
Communities across Texas
Next Step
Request a Project Review
Category
Service Areas
Service Area
Communities across Texas
Next Step
Request a Project Review
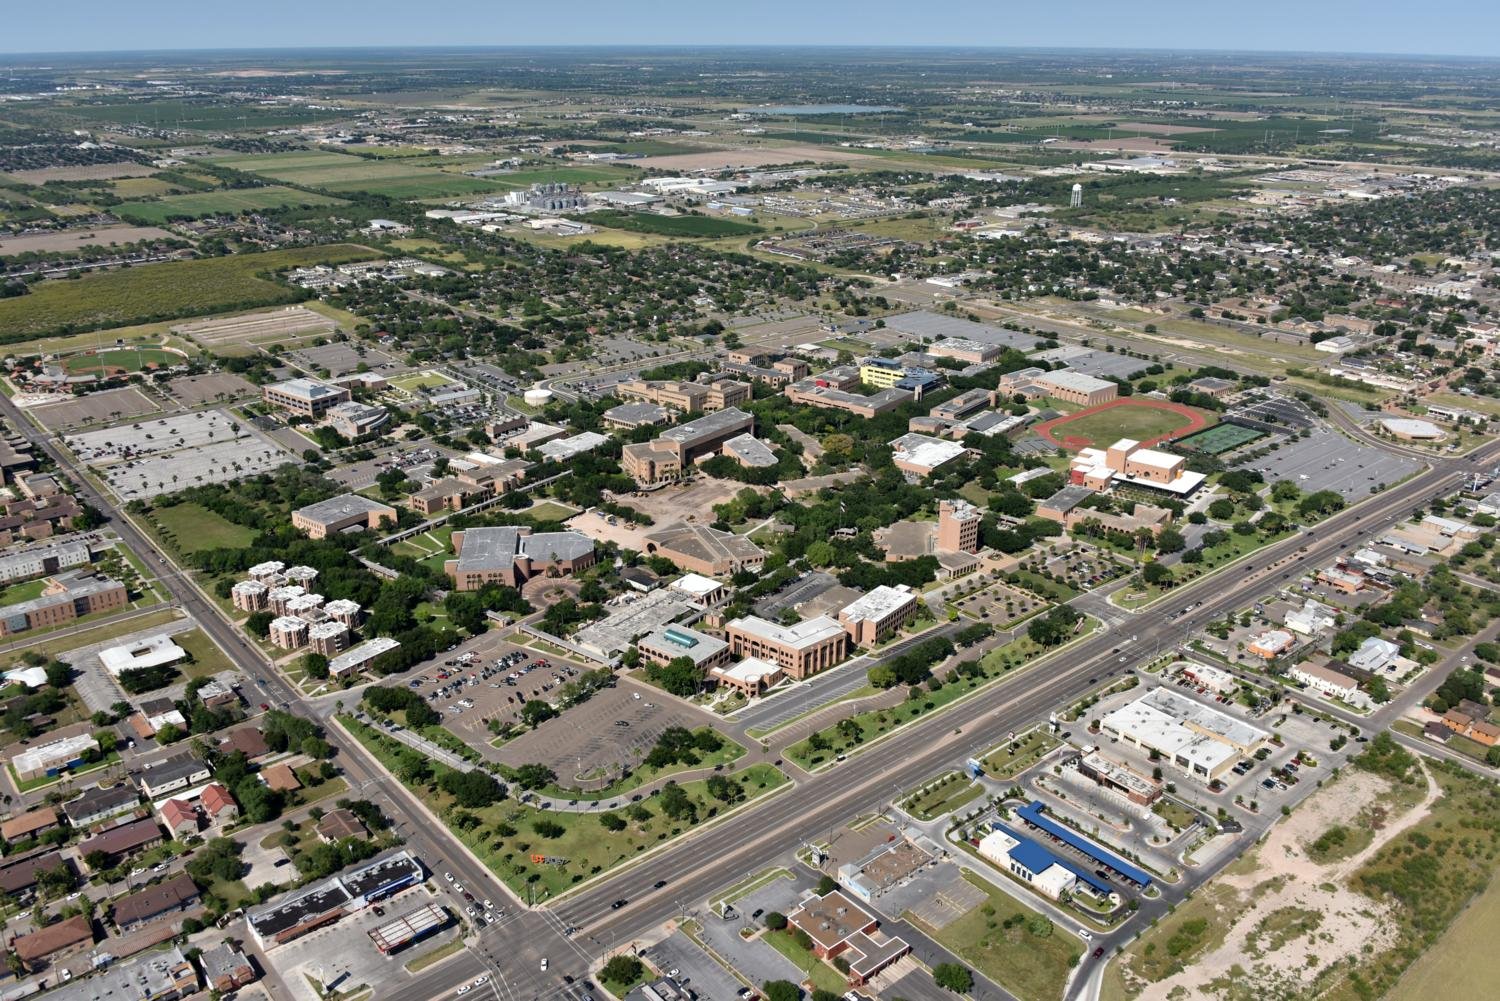
Small and mid-size speculative industrial buildings are the product that Edinburg is short of and the product we build well. Operators who want 20,000 to 100,000 square feet of space with a few docks, good power and room for trailers rarely find it ready to lease, so developers and owner-users commission it. We put up tilt-wall and metal shells in that range on a fast cycle, using repeatable details so that the second and third building cost less time than the first.
Local activity supports the strategy. Trade & Industry Development reported in October 2025 that the Edinburg Economic Development Corporation sold land to six companies that will build nearly 400,000 square feet of industrial space over two years, and that it is working with developers on more than 600,000 square feet of speculative industrial space within three years. That is a market where buildings are built in lots and sold or leased to users in size bands, and where a builder with a standard shell can deliver quickly.
We also build to suit when a user has a particular crane, rack or dock requirement. See our build-to-suit warehouse page for how we scope those jobs.
South Texas International Airport at Edinburg, according to the city's economic development corporation, covers 1,080 acres along I-69C and US 281 about nine miles north of downtown, with a 5,000 foot runway planned for extension to 7,600 feet and 550 acres available for development. Airport-adjacent land is usually leased, which changes the design: the lease sets height limits, setbacks and use restrictions, and the building has to fit them. We read the lease and airport standards with the owner before laying out the shell.
Wikipedia describes I-69C as beginning at a stack interchange with I-2 and US 83 in Pharr and continuing north into Edinburg, with only an 18-mile segment complete as of 2023. A planned State Highway 68 would run 22 miles from I-69C in Edinburg to I-2, with no completion date or cost given. Both are useful context for truck routing, but we do not plan a project on a road that is not built.
A developer building six or eight spec buildings does not want six or eight designs. We prepare a prototype: a 30,000, 50,000 or 80,000 square foot shell with a typical clear height, column grid, dock-door count and office stub, then adjust it for each site. Panels, joists and doors are ordered in volume, and the same crews build in sequence. See our spec warehouse shells page for the model.
The first building tests the details. We watch panel casting, slab finishing and roof installation, record what took too long, and fix it before the next. By the third, the process runs nearly as a production line. The saved weeks go to the developer in lower carrying cost. We also keep a standard submittal log for the repeating items, such as door hardware, sprinkler heads and roof insulation, so approvals on the later buildings are largely a matter of confirming nothing changed.
Dock-door count is the usual customization. A 50,000 square foot building might have four docks and one drive-in door at the start, with knockout panels in place for two more docks if a tenant needs them. That small decision, made during design, saves a month and a pile of rework later.
The users for buildings of this size include local manufacturers, trade contractors with equipment and inventory, last-mile delivery firms and regional distributors. They need an overhead door or two, a dock position, an office and storage, and often a yard. We offer both a flex layout with front-parking and rear loading and a warehouse layout with docks on one wall.
A good small-bay building is divisible. We place demising walls and utilities so a 60,000 square foot building can be leased as three 20,000 square foot units, each with its own electric meter, restroom and dock. Our flex and light industrial design covers those details.
Edinburg sits in Hidalgo County, and a site just outside the city may be under different jurisdiction from one inside it. We check which entity controls the plat, the utilities and the building permit before we promise a schedule. Airport-adjacent parcels may also involve height review and lighting standards, which can affect cranes used for panel setting.
The airport's economic development page lists improvements totaling $24,722,224 and reports 13,388 operations in 2024. A busy airfield means a few things for a contractor: a tall crane may need notice to the airport, and the aviation-related neighbors may impose standards on glare, dust and lighting. We build those checks into the preconstruction plan.
For small buildings, site work is a high fraction of the cost. A modest building on a poorly drained lot can spend as much on the pad, the paving and the offsite utilities as it does on the shell. We therefore compare lots by total delivered cost and not by land price alone.
Utility distance is often decisive. A water line extension of a thousand feet, or a transformer that takes months to arrive, can change the economics. We ask the utility for a written availability response during feasibility, price any extension and put the long-lead electrical equipment on order as soon as the contract is signed.
Operators serving the whole Rio Grande Valley often look at several cities. McAllen has a deeper stock of industrial parks, while Pharr sits at the bridge. Edinburg offers newer land at lower cost. We build in all three and can compare them for you.
For users who need cold space, our cold chain and food experience applies: insulated panels, refrigeration, sloped floors and food-grade finishes can be added to a small shell if the tenant needs them. Ask us for the cost of each option before you commit to a lease.
Tell us the building sizes, the land you control and the lease-up timeline. We will return a prototype shell and a budget by building.
Speculative buildings lease fastest when the market lacks ready space in that size range. The risk is carrying cost. We reduce it with repeatable shells, and by holding office finish and some site items until a lease is signed.
Tilt-wall is practical from about 20,000 square feet and up. For smaller or simpler space, a metal building can be cheaper. We price both for your use.
Often yes. Height, lighting and use standards come from the lease or airport authority. We read those documents with you and design within them.
We plan demising walls, separate utilities and separate dock positions in advance. That way a tenant can move in without a major retrofit.
After site work and permits, the vertical build is typically a few months, depending on weather and material lead times. We give a firm schedule only after the long-lead items are confirmed.