Garland
Category
Service Areas
Service Area
Communities across Texas
Next Step
Request a Project Review
Category
Service Areas
Service Area
Communities across Texas
Next Step
Request a Project Review
A warehouse with serious electrical demand, such as automated sortation, forklift charging rooms or refrigeration, starts in Garland with a conversation with the city's own electric utility. Garland Power and Light, the municipal provider, serves over 69,000 customers, described as the fourth-largest municipal utility in Texas. Working with a municipal utility is different from working with a large investor-owned one, and we make that first meeting part of preconstruction, with a load letter and a one-line diagram in hand.
The city also gives builders a strong road grid. Garland is served by Interstate 30, Interstate 635 (LBJ Freeway), State Highways 66 and 78, the President George Bush Turnpike and the Belt Line Loop, so a truck can head to downtown Dallas, east toward Rockwall and north toward Plano without crossing a congested interchange. For a distribution user whose customers are spread around the east side of the metro, that is the main reason to choose Garland.
Much of the industrial stock here is older, and a good share of our Garland work is renovation: bringing a 1970s building up to modern clear height, dock count and sprinkler standards, or demolishing and rebuilding a site that no longer supports the use. Where a new building is the answer, we build tilt-wall shells designed for flexibility, and where an older building can be saved, we say what it will take.
Retrofit work puts a premium on crews who can adapt. We schedule, supervise and inspect demolition, concrete repair, new slab sections, footings and tilt-wall panel work. Coordinating those trades as one sequence allows us to cut an opening for a new dock door, pour a leveler pit and patch a floor in a single coordinated sequence without waiting for three trades to arrive.
Floors get special care. An older slab may have curling, joint spalling or poor flatness that conflicts with modern narrow-aisle equipment. We test, grind, repair and, when required, overlay or replace sections. For a new warehouse, the same crews place floors that meet the flatness targets in the specification. See how we approach industrial concrete floors for further detail.
In Texas, the commercial building code adopted by a municipality can be amended locally by ordinance, so we check what Garland applies at the time of design and carry the local requirements in our drawings. The state continues to list the International Energy Conservation Code as its adopted energy code for commercial construction, and any local amendment sits on top of that. Roof insulation, lighting controls and dock seals are the items that most often come up on a warehouse.
When a renovation changes occupancy, adds storage height or increases the electrical load, the city may require upgrades beyond the work area, such as fire alarm, sprinkler coverage or accessibility improvements. We run a code review of the existing building before pricing so these items are not a surprise. Projects over $50,000 also require accessibility registration, which we manage with the permit set.
The first decision on an older Garland property is whether to keep the structure. We evaluate roof condition, wall panels, slab, column spacing, clear height, fire line size and electrical gear. Sometimes the shell is sound and the work is mostly systems and docks. Other times demolition and new construction costs less over the life of the building, especially if clear height can be raised from 22 feet to 32 or more.
Environmental conditions also count on older industrial sites. We recommend a Phase I environmental review before purchase, and we coordinate with the owner's consultants on any remediation that affects construction. The point is not to alarm anyone but to price the project accurately. Our experience with warehouse expansion is relevant when an owner wants to add to an older building rather than replace it.
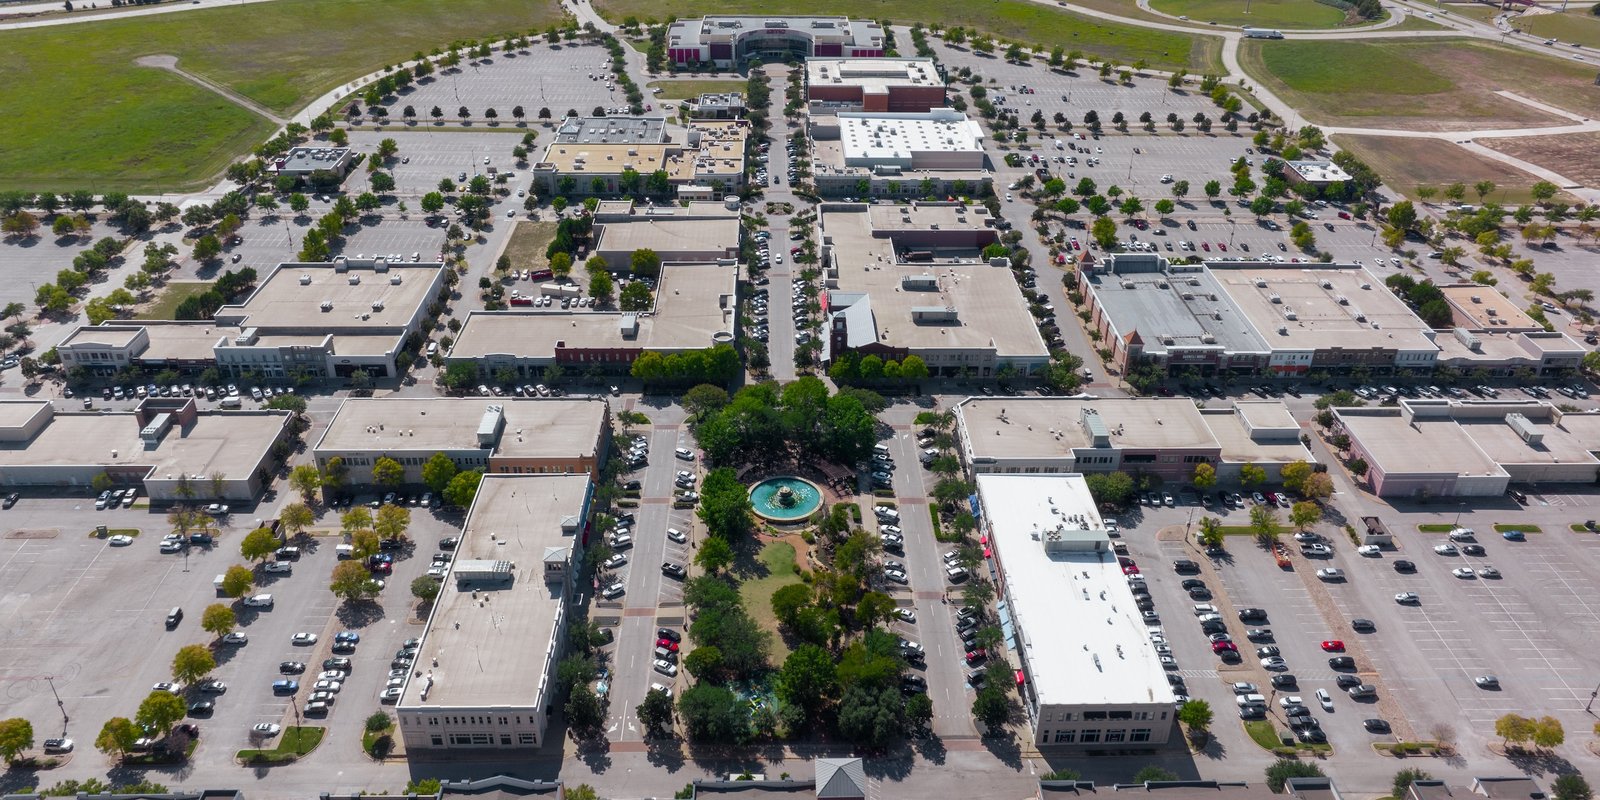
Garland attracts building products distributors, food and consumer-goods wholesalers, light manufacturers and service companies that need yard space. The largest listed employers are Garland ISD (7,425) and the City of Garland (2,000), which indicates a labor base that includes many public-sector and service workers. Retail activity, including Firewheel Town Center, a Main Street-style outdoor mall that opened in October 2005 and has over 100 businesses, supports store-replenishment demand.
For building products distributors, we design covered storage, drive-through loading and heavier floors. For food wholesalers, we plan sanitary finishes and cold storage. Each group has distinctive needs, and we do not apply a single template across them. Garland's DART Blue Line stations, Forest/Jupiter and Downtown Garland, offer office staff a transit commute to downtown Dallas.
Our work here falls into four groups: ground-up tilt-wall buildings from 80,000 to 300,000 square feet, additions of 20,000 to 80,000 square feet, interior upgrades such as new sprinklers and docks, and site work for truck yards and trailer storage. On trailer yards, we pay attention to pavement design: concrete in landing zones where trailers sit, and asphalt in drive lanes where economy matters.
We often act as a single point of contact for owners who manage multiple properties in the east Dallas area. A short call is enough to line up a site walk, and we usually return with a rough scope within a few days. Where the property is better suited to a neighbor's market, such as Mesquite, we say so.
Every Garland owner should ask one more question before signing a contract: what does the building look like when the tenant leaves? Clear height, column spacing, dock count and floor condition decide how easily the next user can lease it. We keep that future tenant in mind during design, because flexibility built into the shell costs a small amount and protects the value of the property.
Send us the address or the area, the intended use and the electrical load you expect. We will return a scope, a schedule and a budget range.
As early as the load is known, which is often before design is complete. A municipal utility may need load letters, a one-line diagram and time to order a transformer. We include these steps in the schedule so power is ready when the building is.
It depends on clear height, structure and systems. If the shell is sound and the docks and sprinklers can be upgraded, renovation can win. If you need 32 feet of clear height and a modern truck court, new construction often wins over the life of the building. We price both.
Commonly the roof, sprinkler system, dock doors and levelers, electrical service, lighting and floor repairs. We survey each item and give a prioritized list with costs.
Yes. We design pavement for the load, grade it to drain away from the building and install lighting and fencing as required. Concrete is common in landing areas and asphalt in drive lanes.