Plano
Category
Service Areas
Service Area
Communities across Texas
Next Step
Request a Project Review
Category
Service Areas
Service Area
Communities across Texas
Next Step
Request a Project Review
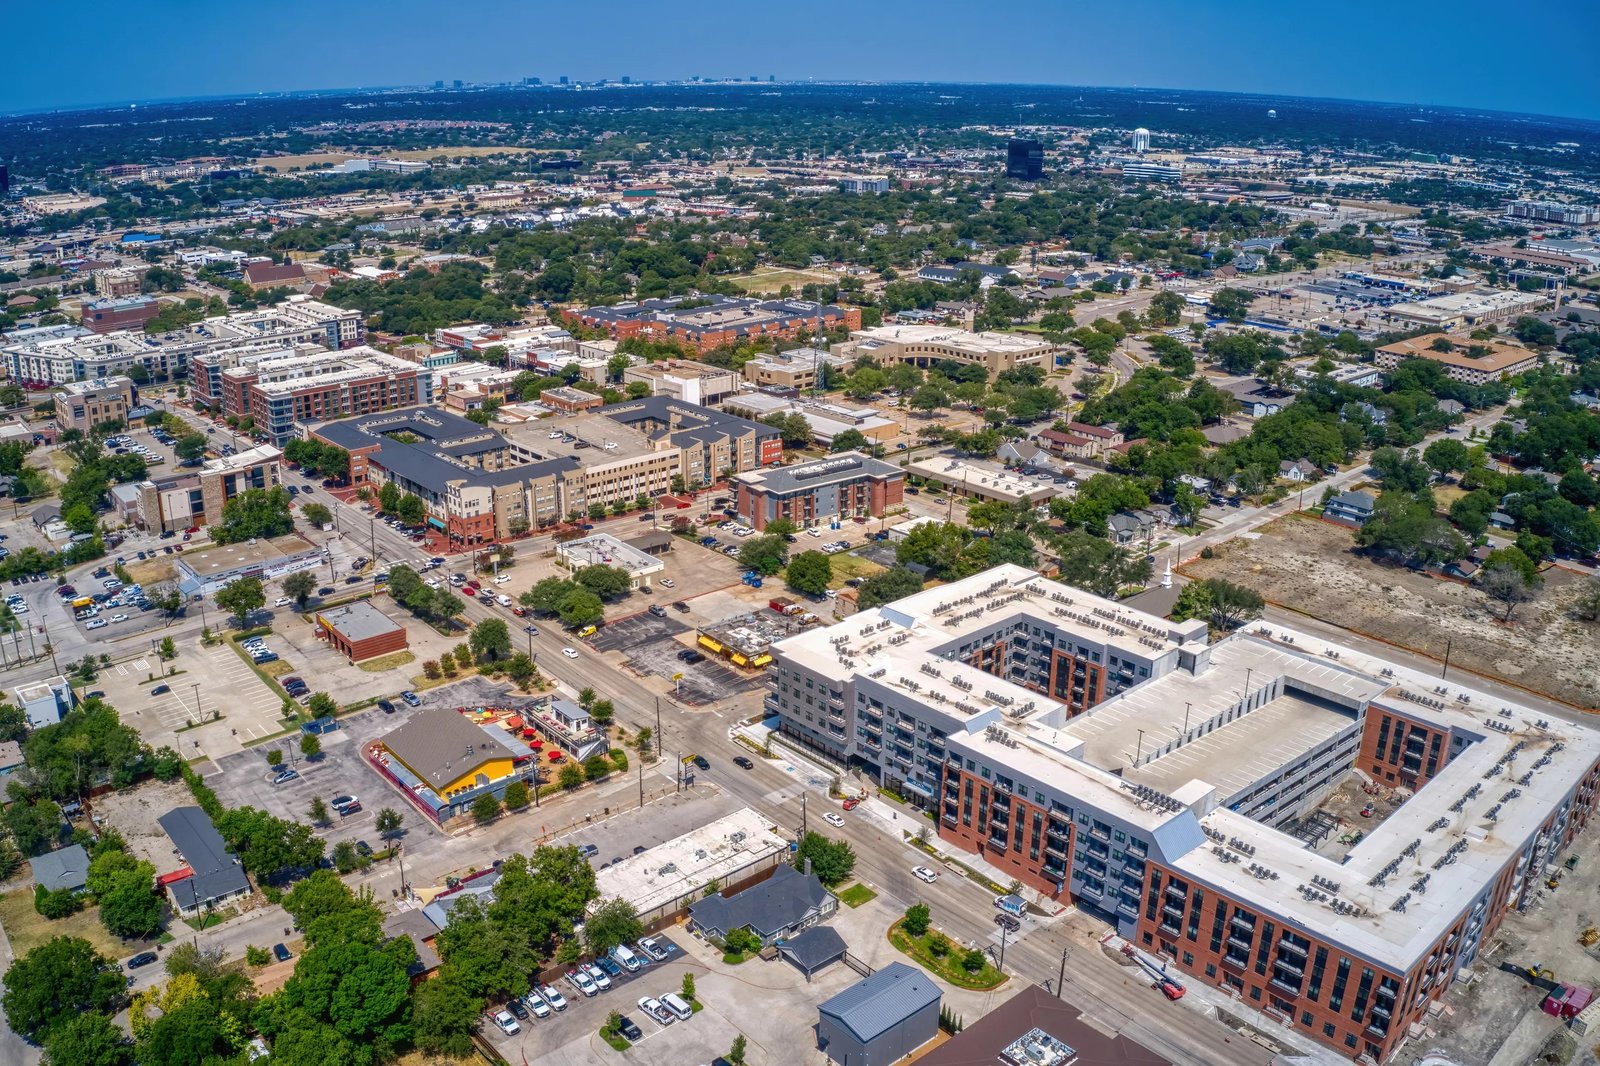
A warehouse in Plano earns its keep on tollways, not interstates, and we design the truck routes, dock positions and building size around that fact. The city is described as the largest in Texas without an interstate highway; the Dallas North Tollway marks the western edge of central Plano, the Sam Rayburn Tollway (SH 121) the northern edge, U.S. 75 the eastern edge and the President George Bush Turnpike (SH 190) the southern edge. For a logistics user, those four roads set the delivery radius.
What gets built here is therefore smaller and closer to the customer than a big-box park along an interstate: last-mile delivery stations, headquarters-support warehouses, parts depots for service fleets, and flex buildings where a tenant wants 20 percent office and 80 percent storage. We build those buildings with cost control in mind, because land is expensive and every foot of clear height or truck apron has to justify itself.
Corporate demand shapes the market as well. Toyota Motor North America is headquartered in Plano with 4,938 employees, Capital One has 5,649 employees in the city's 2025 report, and Frito-Lay, JCPenney and Rent-A-Center are also listed as Plano headquarters. Companies at that scale need distribution, returns processing and equipment storage nearby, and that is the work we pitch for here, whether a client wants a standalone building or a unit in a flex-industrial project.
With most land already built, Plano projects are often redevelopment: a former retail pad, an aging office-warehouse, or the last undeveloped corner of a business park. Each comes with something to untangle, whether it is an old drainage system, a utility easement across the site or an adjacent neighbor with a shared driveway. We prepare a constraint map early, listing easements, setbacks, access points and utility locations, so the buyer can see what the land will actually support.
Truck access is the common limiter. A tollway frontage road may not have the turn radius or signal timing to serve 53-foot trailers, and a neighborhood street may be off limits to heavy vehicles. We run turning-path checks for 53-foot trailers against the real intersections and, where needed, move the dock side of the building to face the better approach.
A city this developed has a mature permitting process, and the fastest approvals go to complete packages. We assemble civil, structural, mechanical, electrical, plumbing and fire protection drawings together and submit them as a set, with the accessibility registration handled in parallel. Texas lets municipalities adopt local amendments to the commercial building code by ordinance, so we confirm the edition and amendments the Plano building department is applying at the start of design instead of assuming.
The energy code deserves attention on larger roofs. The State Energy Conservation Office continues to use the International Energy Conservation Code as the state's adopted energy code, and local amendments can add to it. We detail roof insulation, skylights, lighting controls and dock-door seals to meet whatever the local review requires.
Plano buyers often evaluate several northern suburbs at once, and we do the same. A parcel at Parker Road can be compared with space in Frisco to the north, Allen and McKinney along U.S. 75, or Garland to the southeast. Each gives different land cost, tollway access and labor.
Because we work across the metro, we can lay the same building on each candidate and show the differences in grading, utility extensions and truck access. That comparison usually takes a few days and prevents a land purchase based only on the asking price.
Plano is one of 12 Dallas suburbs in DART. The Red Line opened in 2002 with stations at Downtown Plano and Parker Road, and the Silver Line serves southern Plano with stops at Shiloh Road and 12th Street. Rail transit helps a warehouse tenant's office staff commute, though warehouse shifts still depend on road access and parking.
Legacy West, a $2 billion project at 5905 Legacy Drive, opened to the public on June 2, 2017, with Toyota's North American headquarters on 100 acres at a cost of $350 million, and JPMorgan Chase and Liberty Mutual among the tenants. The buildout of that corridor is why many support-service users want a nearby warehouse: office furniture, IT equipment, uniforms, signage and event inventory all need to be stored close to the people who use them.
Land cost dominates, so the building budget is where the buyer has the most control. We look first at the efficiency of the footprint: a rectangle with minimal column intrusions and a shared wall can lower cost per usable square foot. Next is site work, because utility upgrades and detention can be a surprising share of the total.
Finishes are the third lever. An office front with glazing, higher ceilings and upgraded lighting costs more than a plain warehouse, and Plano tenants frequently ask for it. We show those options as separate adders so owners can choose what a tenant will pay for, and we keep a place for spec warehouse shells in the same budget model when a developer wants to compare a spec shell against a build-to-suit.
On a 40,000 to 120,000 square foot building, small mistakes matter. We use a tight preconstruction process that includes a geotechnical review, a coordinated MEP model and a site logistics plan that fits deliveries into narrow lots. Panels are cast on the slab or at a staging area, and cranes are positioned so they do not block neighbors' driveways.
We also talk about last-mile functions early, since that segment rewards well-planned vehicle circulation. Our guidance on last-mile parcel hubs covers van staging, driver parking and sortation space, which tend to be the details that decide whether a delivery station works in a dense suburb. For companies that sell online, we also discuss e-commerce fulfillment layouts.
Send the site address or the area you are considering, and the use you have in mind. We will respond with a constraint map, a building concept and a budget range.
It can be. Tollways serve cars well, but frontage roads and local intersections may limit heavy trucks. We test turning paths for 53-foot trailers against actual intersections and, if necessary, orient the docks to the street with better geometry.
Most projects we see in a built-out city fall between about 40,000 and 150,000 square feet, because large contiguous parcels are scarce. Larger distribution users usually look to other parts of the metro, and we help compare both options.
Treat it as support space: inventory for retail programs, equipment for offices, returns and event materials. These users value location near their headquarters over deep trailer parking, and we draw buildings accordingly.
Yes. Projects with a total estimated cost of $50,000 or more must have construction documents registered under the state accessibility program, and a plan review comes before inspection. We submit early so the review does not become the critical path item.
Often, but parking ratios, drainage and truck access need study. We evaluate the existing pavement, utilities and zoning, then give a clear answer on whether to reuse or clear the site.