Pasadena
Category
Service Areas
Service Area
Communities across Texas
Next Step
Request a Project Review
Category
Service Areas
Service Area
Communities across Texas
Next Step
Request a Project Review
Small-bay tilt-wall space beside the Houston Ship Channel is the product we build in Pasadena: 20,000 to 50,000 square foot buildings with 24 to 30 feet of clear height that industrial suppliers, equipment dealers and fabricators lease to stay near the plants. Large distribution campuses are rare here. The land is occupied by refining, chemical and marine uses, and what remains for warehouse developers is infill and business-park acreage, so the building has to earn its place with flexible bays, solid truck circulation and a short delivery schedule.
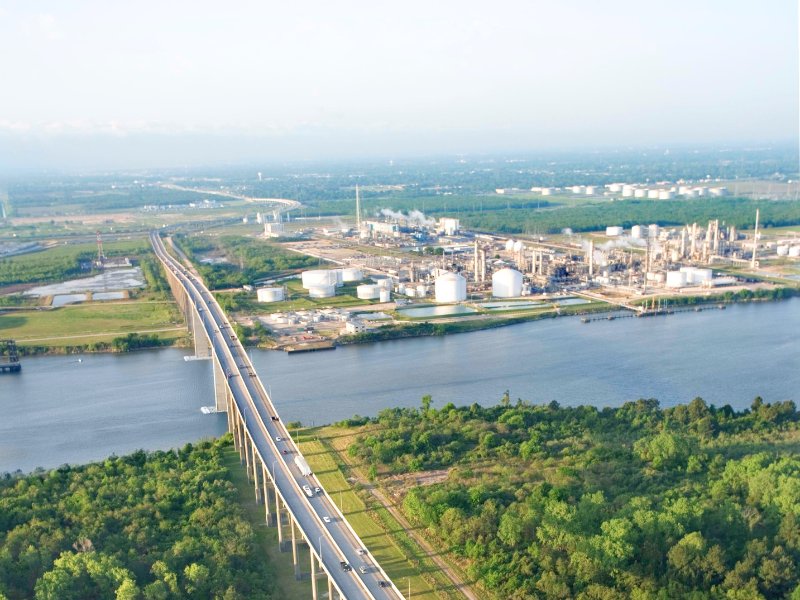
The corridors are clear. Wikipedia describes Pasadena as bordered by the Houston Ship Channel, with the Pasadena Freeway (State Highway 225) as its main artery and Beltway 8 running through the eastern part of the city. A tenant on that grid reaches the channel terminals, the Beltway and downtown Houston without crossing a congested interchange, which is the sort of point we put in front of a developer when a site is under evaluation.
Because Pasadena is an industrial-services market, we begin each project by asking who the tenant serves and how heavy the product is. That answer drives slab thickness, door counts and the length of the truck apron more than any generic template.
A typical project is a pair of tilt-wall buildings on a shared drive, each with rear-load docks, a few grade-level doors, and an office front with storefront glazing facing the entrance. We cast panels on the slab, erect with a crane in a few days, set the steel joists and roof deck and finish the interior to a tenant-ready standard. The cost drivers are the foundation system, the length of the utility runs and the volume of detention.
A February 2020 REBusiness report described exactly this type of project nearby: United Equities planned Phase II of Beltway-225 Business Park, fronting Beltway 8, with two tilt-wall buildings totaling 46,000 square feet after Phase I delivered 85,500 square feet. Phasing a park that way keeps the first tenants moving while the second phase is financed, and we plan our tilt-wall warehouse work to support it.
Pasadena houses the Pasadena Refining System that Chevron acquired in 2019, a 466-acre complex that includes a 323-acre refinery. NS Energy reported that the refinery has about 110,000 barrels per day of light crude capacity, and Pipeline & Gas Journal reported in December 2024 that a retrofit raised throughput by almost 15 percent to 125,000 barrels per day. Large plants like this generate steady demand for the people who supply them: valve and pipe distributors, safety and PPE suppliers, welding and gas suppliers and inspection firms.
We do not build for any one plant. We build the flexible, mid-size warehouse those suppliers lease, with a heavy-duty slab for pipe and fittings, jib or bridge crane readiness where the tenant wants it, and secured outdoor laydown. Our page on building products distribution covers a similar heavy-goods profile, and regional third-party logistics operators often take the larger units when a supplier outgrows its first space. A tenant of that kind also asks about trailer parking and overnight security, so we budget fencing, lighting and gates at the same time as the paving, not as an afterthought added at turnover.
Most Pasadena sites are irregular infill parcels, not clean 40-acre rectangles. Trucks have to enter, queue, turn and exit without blocking the public street, and a 130-foot truck court is often more than the lot allows. We test turning paths with the actual vehicle, usually a 53-foot trailer with a standard tractor, and decide early whether the building should be a rear-load, cross-dock or single-side dock design. The cross-dock option, covered under truck terminal and cross-dock buildings, needs a deeper lot than most Pasadena infill sites offer, so it is the exception here rather than the rule.
Where the lot is shallow, we trade a few dock doors for circulation, because a blocked driveway costs more than a missing door. The detail is covered in our truck court and trailer yard page, and the same discipline applies to the fire lane and the emergency access requirements a city will check.
Texas municipalities use the International Building Code as their commercial code, and cities may adopt local amendments by ordinance, so the first step is to ask the city which amendments apply. On the energy side, the State Energy Conservation Office states that the International Energy Conservation Code remains the adopted energy code. Those editions drive insulation, lighting power density and the envelope detail on the metal panel or tilt-wall office front. When a client wants the lower-cost route, a pre-engineered metal building follows the same code path and can be framed and enclosed quickly.
The Texas Department of Licensing and Regulation also administers the architectural barriers program, which means the restrooms, parking and path of travel on a speculative building need to be designed for accessibility from the first drawings. We coordinate the registered accessibility specialist review so it does not hold up the certificate of occupancy.
On a 30,000 square foot building we usually spend the first month on civil and building permits and long-lead orders, two months on sitework, foundations and the slab, and then about a month on panel erection and roof. Interior build-out and punch run another four to eight weeks depending on the tenant. A schedule that works backward from the lease start date is more useful than a generic range, so we ask for that date up front.
Weather on the Gulf Coast is the main schedule risk. Rain delays on dirt work and wind limits on crane picks are normal, and we hold float for them. Nearby, our Baytown and Bayport pages cover larger, port-oriented buildings if your program outgrows a business park.
Send us the parcel and the tenant profile and we will return a building concept, a truck circulation plan and a phased schedule.
Yes, if the building is sized to the truck movement and not the other way around. We run turning-path studies on the real lot, then decide the dock layout, fire lane and detention location. Sometimes a 25,000 square foot rear-load building works better than a 40,000 square foot building that cannot turn its trucks.
For pipe, valves and parts distribution, 24 to 30 feet is common, with a heavy slab and rack-ready columns. If the tenant will use a bridge crane, we raise the eave and size the foundations and columns for the runway loads. We confirm the tenant requirement before finalizing the frame.
Tilt-wall gives a more durable envelope, better fire resistance and a front that looks like an office building, which suits business parks with design standards. A pre-engineered metal building can be cheaper and faster for a basic shop. We price both when the zoning and the tenant allow.
We build industrial-supply warehouses in the surrounding business parks and corridors. Any site close to a plant needs the owner to check setback, easement and pipeline conditions on the title and survey, and we include those checks in our feasibility review.